

78
J. Zhang et al.
Table 2. The geometric parameters of the simulated cylinder at 80 µs
Initial
temperature/K
L/mm D/mm W/mm Relative error/%
Test results
16.20 13.50
10.1
30
16.18 12.68
9.28
4.73
300
15.41 13.31
9.43
4.41
1000
12.37 16.84
9.91
16.74
1500
10.10 22.69
7.78
42.90
The work of plastic deformations is related to the strain-rate.
W = sε
P
(8)
Where S is the equivalent effective stress and ε P is the plastic strain increment.
The increase temperature caused by plastic deformations is ensured by the equation
T 1 =
β
ρc p
W
(9)
Where c p is the material’s specific heat at a constant pressure and β = 0.9 is the
coefficient of plastic work converted to heat.
The Taylor impact test mentioned above is taken as the example to analyze the
influence of plastic deformations in MPM algorithm with an initial temperature of 30 K.
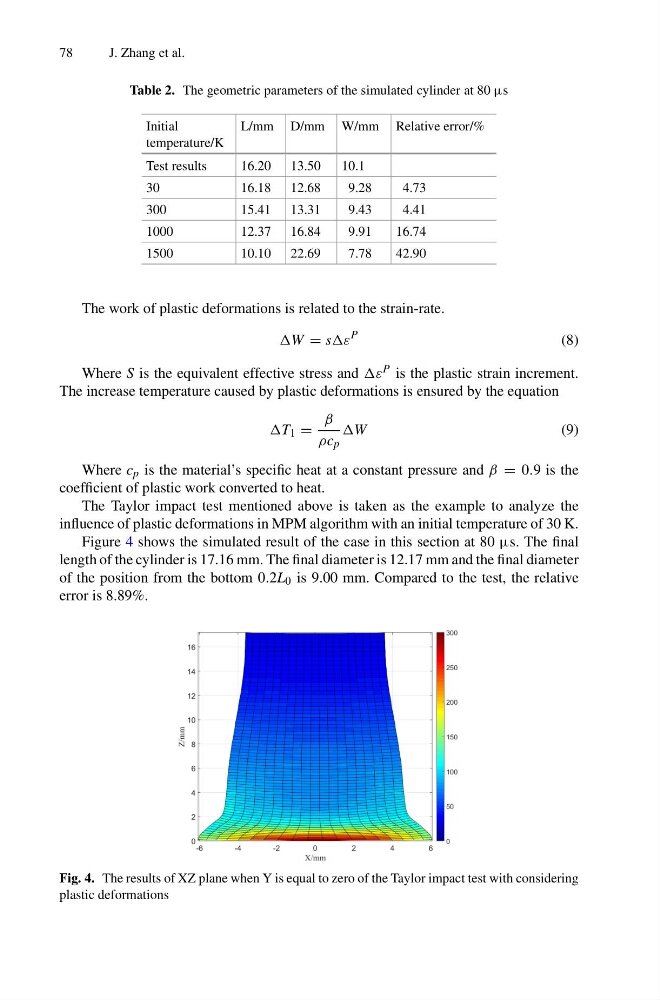
Figure 4 shows the simulated result of the case in this section at 80 µs. The final
length of the cylinder is 17.16 mm. The final diameter is 12.17 mm and the final diameter
of the position from the bottom 0.2L 0 is 9.00 mm. Compared to the test, the relative
error is 8.89%.
Fig. 4. The results of XZ plane when Y is equal to zero of the Taylor impact test with considering
plastic deformations
J. Zhang et al.
Table 2. The geometric parameters of the simulated cylinder at 80 µs
Initial
temperature/K
L/mm D/mm W/mm Relative error/%
Test results
16.20 13.50
10.1
30
16.18 12.68
9.28
4.73
300
15.41 13.31
9.43
4.41
1000
12.37 16.84
9.91
16.74
1500
10.10 22.69
7.78
42.90
The work of plastic deformations is related to the strain-rate.
W = sε
P
(8)
Where S is the equivalent effective stress and ε P is the plastic strain increment.
The increase temperature caused by plastic deformations is ensured by the equation
T 1 =
β
ρc p
W
(9)
Where c p is the material’s specific heat at a constant pressure and β = 0.9 is the
coefficient of plastic work converted to heat.
The Taylor impact test mentioned above is taken as the example to analyze the
influence of plastic deformations in MPM algorithm with an initial temperature of 30 K.
Figure 4 shows the simulated result of the case in this section at 80 µs. The final
length of the cylinder is 17.16 mm. The final diameter is 12.17 mm and the final diameter
of the position from the bottom 0.2L 0 is 9.00 mm. Compared to the test, the relative
error is 8.89%.
Fig. 4. The results of XZ plane when Y is equal to zero of the Taylor impact test with considering
plastic deformations