

314
A. Strobel et al.
2.4.2 Offline Laser Diffraction
A Mastersizer 2000 equipped with the wet dispersing unit hydro 2000S (Malvern
Panalytical, UK) with water as dispersant was used for offline particle size measurements. Loose agglomerates were broken by ultrasound. All samples were measured
5 times with an accumulation time of 10 s, the average values are reported.
2.4.3 Single Particle Impact Testing
Single particle breakage and deformation behaviour was characterized by impacting
individual particles using the Schönert breakage device and a custom-build lowpressure impact device. A detailed description of the Schönert device can be found
in the work of Meier et al. [38]. In brief, the particles are fed by a vibrational channel
onto the centre of a horizontal rotor disc. The rotating disc accelerates the particles
towards an outer tooth-shaped ring. The shape of the outer ring ensures an angle of
90° upon impact. To minimize friction, the whole device can be operated at reduced
pressure. From the rotational speed of the disc, the impact velocity is then calculated.
A scheme of a second low-pressure impact device is depicted in Fig. 4. The
attached vacuum pump reaches pressures down to 20 mbar. For speed regulation,
the pressure inside the impact chamber is varied. Impact distance and angle can be
changed. Particle velocity was measured by particle image velocimetry (PIV). The
PIV system (ILA GmbH, Jülich, Germany) consisted of two pulsed Nd–YAG lasers,
a fast high resolution recording CCD camera (PCO2000, 2048 × 2048 pixels) and
a synchronizer. The time step between two consecutive images was 4 μs. From the
know time step and the travelled particle distance, the velocity prior to the impact is
calculated.
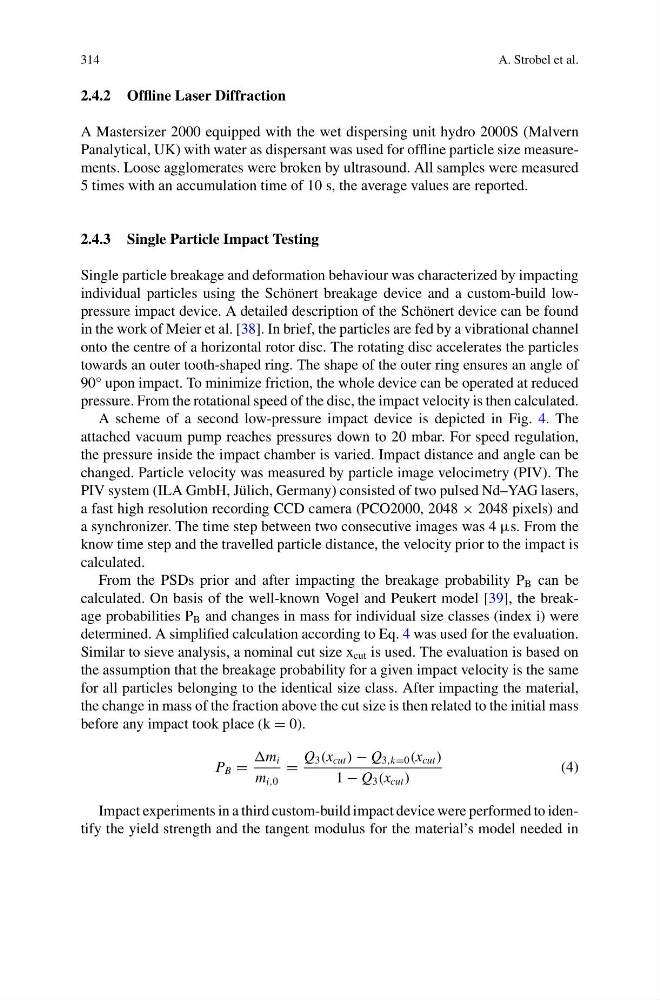
From the PSDs prior and after impacting the breakage probability P B can be
calculated. On basis of the well-known Vogel and Peukert model [39], the breakage probabilities P B and changes in mass for individual size classes (index i) were
determined. A simplified calculation according to Eq. 4 was used for the evaluation.
Similar to sieve analysis, a nominal cut size x cut is used. The evaluation is based on
the assumption that the breakage probability for a given impact velocity is the same
for all particles belonging to the identical size class. After impacting the material,
the change in mass of the fraction above the cut size is then related to the initial mass
before any impact took place (k = 0).
P B =
m i
m i,0
=
Q 3 (x cut ) − Q 3,k=0 (x cut )
1 − Q 3 (x cut )
(4)
Impact experiments in a third custom-build impact device were performed to identify the yield strength and the tangent modulus for the material’s model needed in
A. Strobel et al.
2.4.2 Offline Laser Diffraction
A Mastersizer 2000 equipped with the wet dispersing unit hydro 2000S (Malvern
Panalytical, UK) with water as dispersant was used for offline particle size measurements. Loose agglomerates were broken by ultrasound. All samples were measured
5 times with an accumulation time of 10 s, the average values are reported.
2.4.3 Single Particle Impact Testing
Single particle breakage and deformation behaviour was characterized by impacting
individual particles using the Schönert breakage device and a custom-build lowpressure impact device. A detailed description of the Schönert device can be found
in the work of Meier et al. [38]. In brief, the particles are fed by a vibrational channel
onto the centre of a horizontal rotor disc. The rotating disc accelerates the particles
towards an outer tooth-shaped ring. The shape of the outer ring ensures an angle of
90° upon impact. To minimize friction, the whole device can be operated at reduced
pressure. From the rotational speed of the disc, the impact velocity is then calculated.
A scheme of a second low-pressure impact device is depicted in Fig. 4. The
attached vacuum pump reaches pressures down to 20 mbar. For speed regulation,
the pressure inside the impact chamber is varied. Impact distance and angle can be
changed. Particle velocity was measured by particle image velocimetry (PIV). The
PIV system (ILA GmbH, Jülich, Germany) consisted of two pulsed Nd–YAG lasers,
a fast high resolution recording CCD camera (PCO2000, 2048 × 2048 pixels) and
a synchronizer. The time step between two consecutive images was 4 μs. From the
know time step and the travelled particle distance, the velocity prior to the impact is
calculated.
From the PSDs prior and after impacting the breakage probability P B can be
calculated. On basis of the well-known Vogel and Peukert model [39], the breakage probabilities P B and changes in mass for individual size classes (index i) were
determined. A simplified calculation according to Eq. 4 was used for the evaluation.
Similar to sieve analysis, a nominal cut size x cut is used. The evaluation is based on
the assumption that the breakage probability for a given impact velocity is the same
for all particles belonging to the identical size class. After impacting the material,
the change in mass of the fraction above the cut size is then related to the initial mass
before any impact took place (k = 0).
P B =
m i
m i,0
=
Q 3 (x cut ) − Q 3,k=0 (x cut )
1 − Q 3 (x cut )
(4)
Impact experiments in a third custom-build impact device were performed to identify the yield strength and the tangent modulus for the material’s model needed in