

302
J. M. Sánchez-Amaya and C. Churiaque
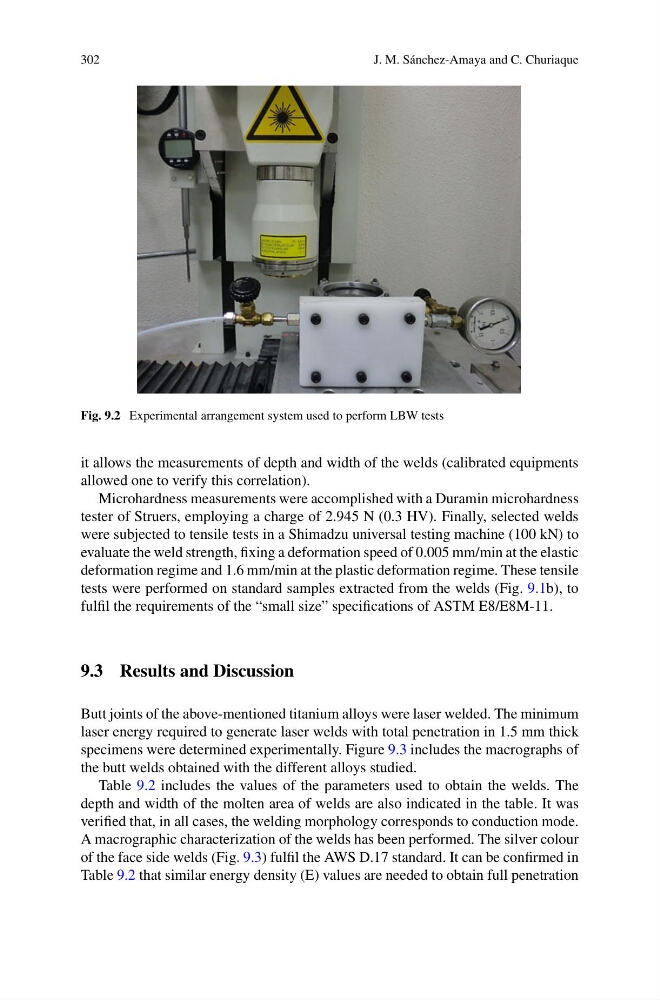
Fig. 9.2 Experimental arrangement system used to perform LBW tests
it allows the measurements of depth and width of the welds (calibrated equipments
allowed one to verify this correlation).
Microhardness measurements were accomplished with a Duramin microhardness
tester of Struers, employing a charge of 2.945 N (0.3 HV). Finally, selected welds
were subjected to tensile tests in a Shimadzu universal testing machine (100 kN) to
evaluate the weld strength, fixing a deformation speed of 0.005 mm/min at the elastic
deformation regime and 1.6 mm/min at the plastic deformation regime. These tensile
tests were performed on standard samples extracted from the welds (Fig. 9.1b), to
fulfil the requirements of the “small size” specifications of ASTM E8/E8M-11.
9.3 Results and Discussion
Butt joints of the above-mentioned titanium alloys were laser welded. The minimum
laser energy required to generate laser welds with total penetration in 1.5 mm thick
specimens were determined experimentally. Figure 9.3 includes the macrographs of
the butt welds obtained with the different alloys studied.
Table 9.2 includes the values of the parameters used to obtain the welds. The
depth and width of the molten area of welds are also indicated in the table. It was
verified that, in all cases, the welding morphology corresponds to conduction mode.
A macrographic characterization of the welds has been performed. The silver colour
of the face side welds (Fig. 9.3) fulfil the AWS D.17 standard. It can be confirmed in
Table 9.2 that similar energy density (E) values are needed to obtain full penetration
J. M. Sánchez-Amaya and C. Churiaque
Fig. 9.2 Experimental arrangement system used to perform LBW tests
it allows the measurements of depth and width of the welds (calibrated equipments
allowed one to verify this correlation).
Microhardness measurements were accomplished with a Duramin microhardness
tester of Struers, employing a charge of 2.945 N (0.3 HV). Finally, selected welds
were subjected to tensile tests in a Shimadzu universal testing machine (100 kN) to
evaluate the weld strength, fixing a deformation speed of 0.005 mm/min at the elastic
deformation regime and 1.6 mm/min at the plastic deformation regime. These tensile
tests were performed on standard samples extracted from the welds (Fig. 9.1b), to
fulfil the requirements of the “small size” specifications of ASTM E8/E8M-11.
9.3 Results and Discussion
Butt joints of the above-mentioned titanium alloys were laser welded. The minimum
laser energy required to generate laser welds with total penetration in 1.5 mm thick
specimens were determined experimentally. Figure 9.3 includes the macrographs of
the butt welds obtained with the different alloys studied.
Table 9.2 includes the values of the parameters used to obtain the welds. The
depth and width of the molten area of welds are also indicated in the table. It was
verified that, in all cases, the welding morphology corresponds to conduction mode.
A macrographic characterization of the welds has been performed. The silver colour
of the face side welds (Fig. 9.3) fulfil the AWS D.17 standard. It can be confirmed in
Table 9.2 that similar energy density (E) values are needed to obtain full penetration