

246
D. Sen et al.
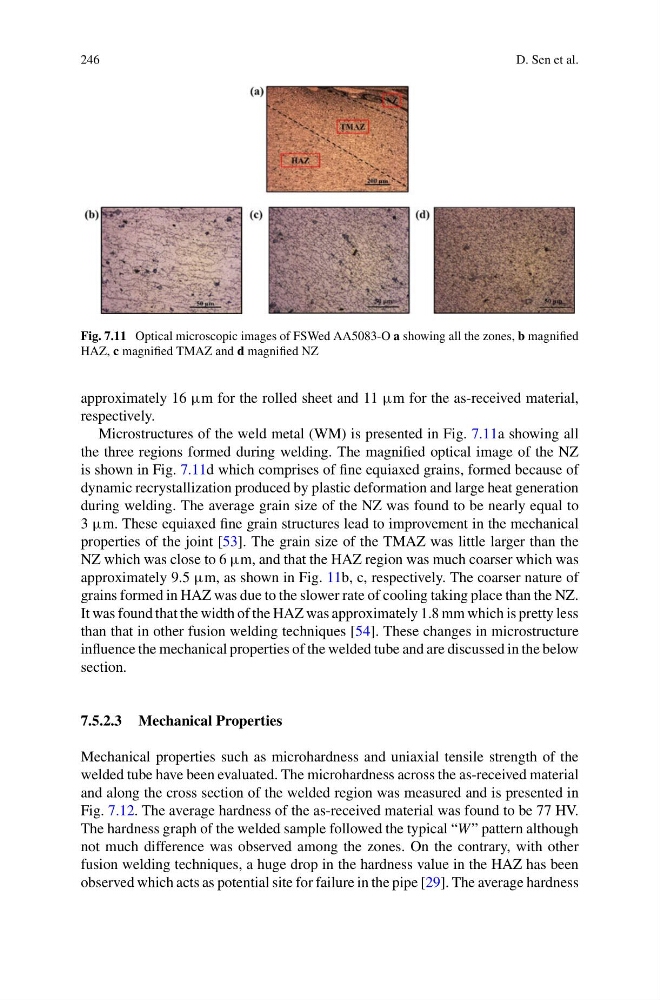
Fig. 7.11 Optical microscopic images of FSWed AA5083-O a showing all the zones, b magnified
HAZ, c magnified TMAZ and d magnified NZ
approximately 16 µm for the rolled sheet and 11 µm for the as-received material,
respectively.
Microstructures of the weld metal (WM) is presented in Fig. 7.11a showing all
the three regions formed during welding. The magnified optical image of the NZ
is shown in Fig. 7.11d which comprises of fine equiaxed grains, formed because of
dynamic recrystallization produced by plastic deformation and large heat generation
during welding. The average grain size of the NZ was found to be nearly equal to
3 µm. These equiaxed fine grain structures lead to improvement in the mechanical
properties of the joint [53]. The grain size of the TMAZ was little larger than the
NZ which was close to 6 µm, and that the HAZ region was much coarser which was
approximately 9.5 µm, as shown in Fig. 11b, c, respectively. The coarser nature of
grains formed in HAZ was due to the slower rate of cooling taking place than the NZ.
It was found that the width of the HAZ was approximately 1.8 mm which is pretty less
than that in other fusion welding techniques [54]. These changes in microstructure
influence the mechanical properties of the welded tube and are discussed in the below
section.
7.5.2.3 Mechanical Properties
Mechanical properties such as microhardness and uniaxial tensile strength of the
welded tube have been evaluated. The microhardness across the as-received material
and along the cross section of the welded region was measured and is presented in
Fig. 7.12. The average hardness of the as-received material was found to be 77 HV.
The hardness graph of the welded sample followed the typical “W ” pattern although
not much difference was observed among the zones. On the contrary, with other
fusion welding techniques, a huge drop in the hardness value in the HAZ has been
observed which acts as potential site for failure in the pipe [29]. The average hardness
D. Sen et al.
Fig. 7.11 Optical microscopic images of FSWed AA5083-O a showing all the zones, b magnified
HAZ, c magnified TMAZ and d magnified NZ
approximately 16 µm for the rolled sheet and 11 µm for the as-received material,
respectively.
Microstructures of the weld metal (WM) is presented in Fig. 7.11a showing all
the three regions formed during welding. The magnified optical image of the NZ
is shown in Fig. 7.11d which comprises of fine equiaxed grains, formed because of
dynamic recrystallization produced by plastic deformation and large heat generation
during welding. The average grain size of the NZ was found to be nearly equal to
3 µm. These equiaxed fine grain structures lead to improvement in the mechanical
properties of the joint [53]. The grain size of the TMAZ was little larger than the
NZ which was close to 6 µm, and that the HAZ region was much coarser which was
approximately 9.5 µm, as shown in Fig. 11b, c, respectively. The coarser nature of
grains formed in HAZ was due to the slower rate of cooling taking place than the NZ.
It was found that the width of the HAZ was approximately 1.8 mm which is pretty less
than that in other fusion welding techniques [54]. These changes in microstructure
influence the mechanical properties of the welded tube and are discussed in the below
section.
7.5.2.3 Mechanical Properties
Mechanical properties such as microhardness and uniaxial tensile strength of the
welded tube have been evaluated. The microhardness across the as-received material
and along the cross section of the welded region was measured and is presented in
Fig. 7.12. The average hardness of the as-received material was found to be 77 HV.
The hardness graph of the welded sample followed the typical “W ” pattern although
not much difference was observed among the zones. On the contrary, with other
fusion welding techniques, a huge drop in the hardness value in the HAZ has been
observed which acts as potential site for failure in the pipe [29]. The average hardness