

4 An Application from a Defect—A Friction …
155
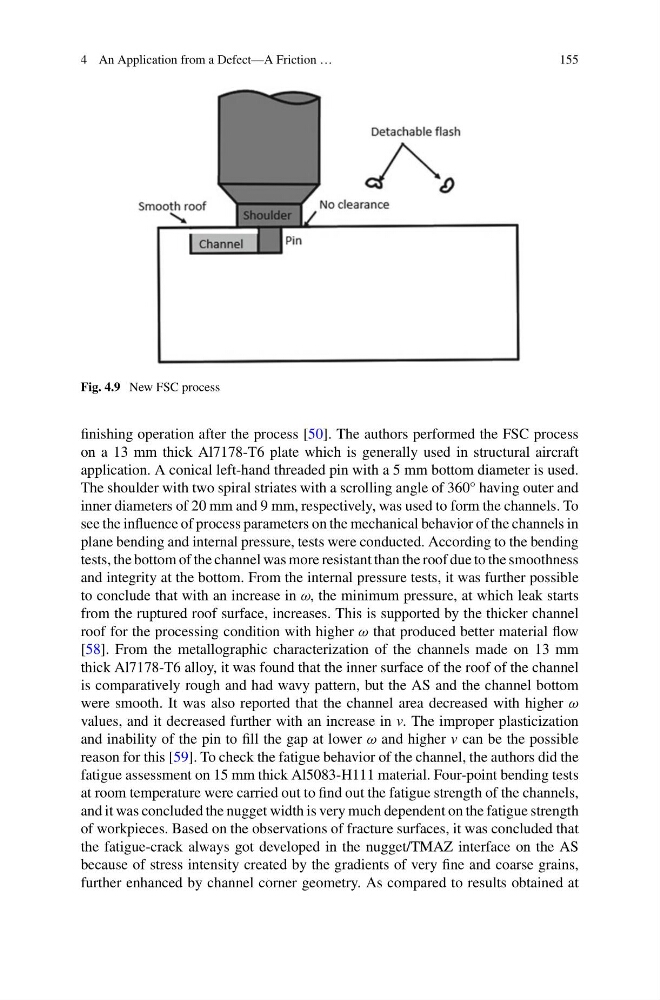
Fig. 4.9 New FSC process
finishing operation after the process [50]. The authors performed the FSC process
on a 13 mm thick Al7178-T6 plate which is generally used in structural aircraft
application. A conical left-hand threaded pin with a 5 mm bottom diameter is used.
The shoulder with two spiral striates with a scrolling angle of 360° having outer and
inner diameters of 20 mm and 9 mm, respectively, was used to form the channels. To
see the influence of process parameters on the mechanical behavior of the channels in
plane bending and internal pressure, tests were conducted. According to the bending
tests, the bottom of the channel was more resistant than the roof due to the smoothness
and integrity at the bottom. From the internal pressure tests, it was further possible
to conclude that with an increase in ω, the minimum pressure, at which leak starts
from the ruptured roof surface, increases. This is supported by the thicker channel
roof for the processing condition with higher ω that produced better material flow
[58]. From the metallographic characterization of the channels made on 13 mm
thick Al7178-T6 alloy, it was found that the inner surface of the roof of the channel
is comparatively rough and had wavy pattern, but the AS and the channel bottom
were smooth. It was also reported that the channel area decreased with higher ω
values, and it decreased further with an increase in v. The improper plasticization
and inability of the pin to fill the gap at lower ω and higher v can be the possible
reason for this [59]. To check the fatigue behavior of the channel, the authors did the
fatigue assessment on 15 mm thick Al5083-H111 material. Four-point bending tests
at room temperature were carried out to find out the fatigue strength of the channels,
and it was concluded the nugget width is very much dependent on the fatigue strength
of workpieces. Based on the observations of fracture surfaces, it was concluded that
the fatigue-crack always got developed in the nugget/TMAZ interface on the AS
because of stress intensity created by the gradients of very fine and coarse grains,
further enhanced by channel corner geometry. As compared to results obtained at
155
Fig. 4.9 New FSC process
finishing operation after the process [50]. The authors performed the FSC process
on a 13 mm thick Al7178-T6 plate which is generally used in structural aircraft
application. A conical left-hand threaded pin with a 5 mm bottom diameter is used.
The shoulder with two spiral striates with a scrolling angle of 360° having outer and
inner diameters of 20 mm and 9 mm, respectively, was used to form the channels. To
see the influence of process parameters on the mechanical behavior of the channels in
plane bending and internal pressure, tests were conducted. According to the bending
tests, the bottom of the channel was more resistant than the roof due to the smoothness
and integrity at the bottom. From the internal pressure tests, it was further possible
to conclude that with an increase in ω, the minimum pressure, at which leak starts
from the ruptured roof surface, increases. This is supported by the thicker channel
roof for the processing condition with higher ω that produced better material flow
[58]. From the metallographic characterization of the channels made on 13 mm
thick Al7178-T6 alloy, it was found that the inner surface of the roof of the channel
is comparatively rough and had wavy pattern, but the AS and the channel bottom
were smooth. It was also reported that the channel area decreased with higher ω
values, and it decreased further with an increase in v. The improper plasticization
and inability of the pin to fill the gap at lower ω and higher v can be the possible
reason for this [59]. To check the fatigue behavior of the channel, the authors did the
fatigue assessment on 15 mm thick Al5083-H111 material. Four-point bending tests
at room temperature were carried out to find out the fatigue strength of the channels,
and it was concluded the nugget width is very much dependent on the fatigue strength
of workpieces. Based on the observations of fracture surfaces, it was concluded that
the fatigue-crack always got developed in the nugget/TMAZ interface on the AS
because of stress intensity created by the gradients of very fine and coarse grains,
further enhanced by channel corner geometry. As compared to results obtained at