

3.5 Low or High Density
The discussion about spatial organisation has shown clearly, it is hoped, that it is
difficult to have plenty of green space through the construction of single floor
buildings, apart from an inefficient arrangement of infrastructure.
The figures given in Table 3.3 require high rise buildings for offices and the
apartments. Several possibilities are available and each architect would certainly
propose a new one. The town need not be necessarily circular, except that is easier to
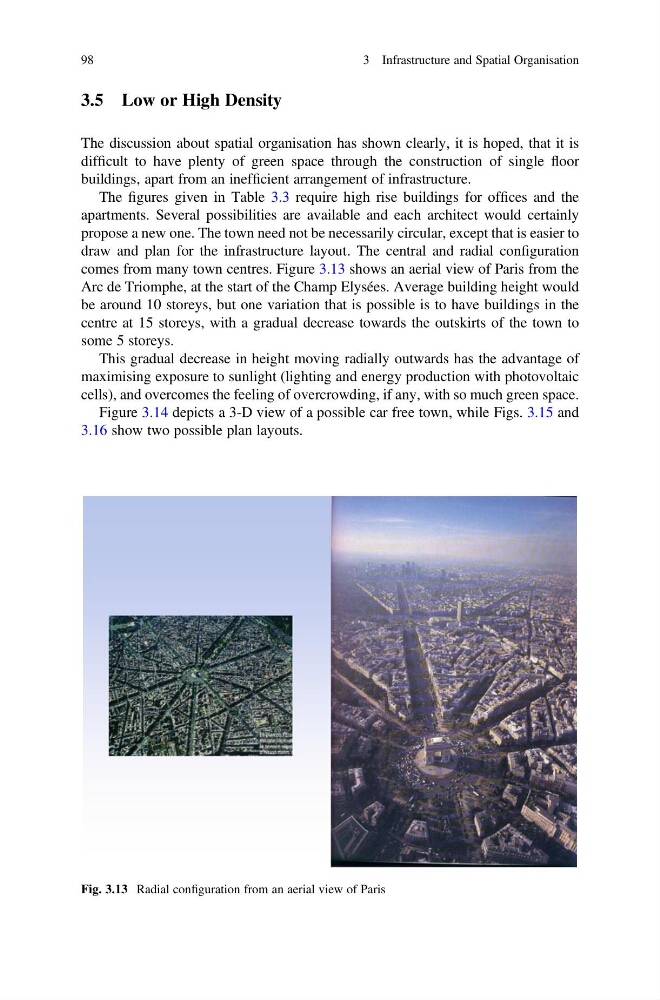
draw and plan for the infrastructure layout. The central and radial configuration
comes from many town centres. Figure 3.13 shows an aerial view of Paris from the
Arc de Triomphe, at the start of the Champ Elysées. Average building height would
be around 10 storeys, but one variation that is possible is to have buildings in the
centre at 15 storeys, with a gradual decrease towards the outskirts of the town to
some 5 storeys.
This gradual decrease in height moving radially outwards has the advantage of
maximising exposure to sunlight (lighting and energy production with photovoltaic
cells), and overcomes the feeling of overcrowding, if any, with so much green space.
Figure 3.14 depicts a 3-D view of a possible car free town, while Figs. 3.15 and
3.16 show two possible plan layouts.
Fig. 3.13 Radial configuration from an aerial view of Paris
98
3 Infrastructure and Spatial Organisation
The discussion about spatial organisation has shown clearly, it is hoped, that it is
difficult to have plenty of green space through the construction of single floor
buildings, apart from an inefficient arrangement of infrastructure.
The figures given in Table 3.3 require high rise buildings for offices and the
apartments. Several possibilities are available and each architect would certainly
propose a new one. The town need not be necessarily circular, except that is easier to
draw and plan for the infrastructure layout. The central and radial configuration
comes from many town centres. Figure 3.13 shows an aerial view of Paris from the
Arc de Triomphe, at the start of the Champ Elysées. Average building height would
be around 10 storeys, but one variation that is possible is to have buildings in the
centre at 15 storeys, with a gradual decrease towards the outskirts of the town to
some 5 storeys.
This gradual decrease in height moving radially outwards has the advantage of
maximising exposure to sunlight (lighting and energy production with photovoltaic
cells), and overcomes the feeling of overcrowding, if any, with so much green space.
Figure 3.14 depicts a 3-D view of a possible car free town, while Figs. 3.15 and
3.16 show two possible plan layouts.
Fig. 3.13 Radial configuration from an aerial view of Paris
98
3 Infrastructure and Spatial Organisation