

Site coverage ¼
Building footprint area
Land area
Thus, in Fig. 3.5, both buildings (one or three levels) have the same site coverage
of 0.25 because both buildings have the same footprints.
The top half of Fig. 3.6a shows two flats, with green space in front and side ways.
There is also a similar set of two flats, (lower half of Fig. 3.6a) behind the first set of
two flats. The infrastructure services (water pipes, electric cables, etc.) will probably
be installed as shown.
Conversely, 3.6b shows a block of four flats – with green space in front and on the
sides. In this case, however, the flats are now back-to-back. The infrastructure
services will probably be installed, differently. With many houses in the
neighbourhood, there will probably not be much difference in the total length of
pipes or cables.
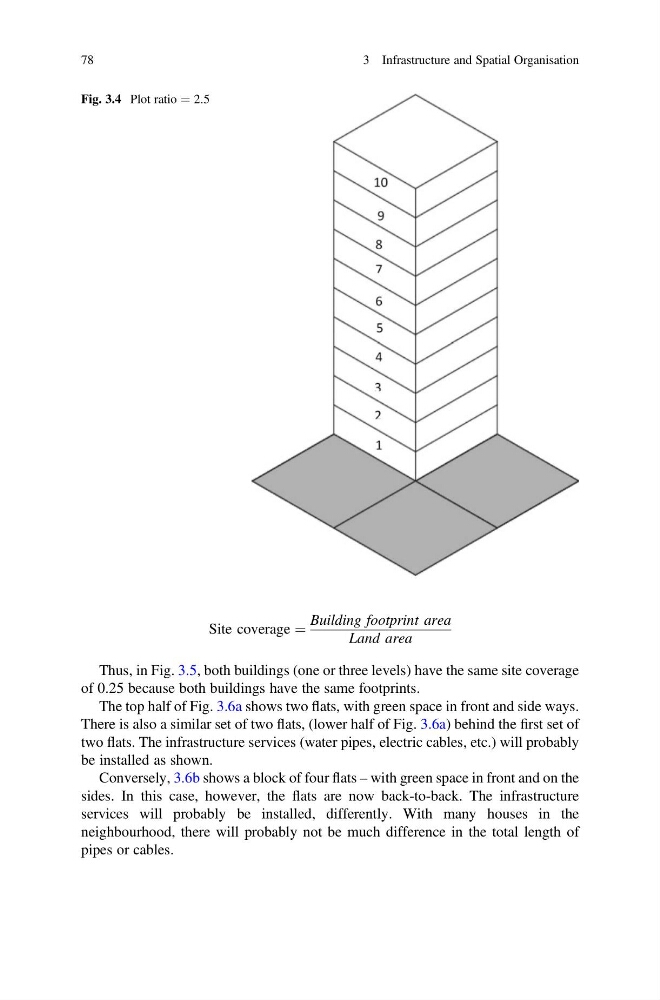
Fig. 3.4 Plot ratio ¼ 2.5
78
3 Infrastructure and Spatial Organisation
Building footprint area
Land area
Thus, in Fig. 3.5, both buildings (one or three levels) have the same site coverage
of 0.25 because both buildings have the same footprints.
The top half of Fig. 3.6a shows two flats, with green space in front and side ways.
There is also a similar set of two flats, (lower half of Fig. 3.6a) behind the first set of
two flats. The infrastructure services (water pipes, electric cables, etc.) will probably
be installed as shown.
Conversely, 3.6b shows a block of four flats – with green space in front and on the
sides. In this case, however, the flats are now back-to-back. The infrastructure
services will probably be installed, differently. With many houses in the
neighbourhood, there will probably not be much difference in the total length of
pipes or cables.
Fig. 3.4 Plot ratio ¼ 2.5
78
3 Infrastructure and Spatial Organisation