

3.2 Green Urbanism Principles
There are many researchers who have worked on the idea of transforming towns into
more liveable areas (Crawford 2000; Gehl 2010; Lefèvre and Sabard 2009;
Lehmann 2010) among others. McRae (2010) describes how the authorities in
Copenhagen gave full support to the idea of transforming the town, since 1962
over the next decades, into a car free town. While some advocate increasing the land
devoted to green space, and others propose to reduce car influence gradually, Rose
(2019) believes that in the distant future, cars will disappear because people will
become more and more cyber oriented, with little need to commute. However, it is
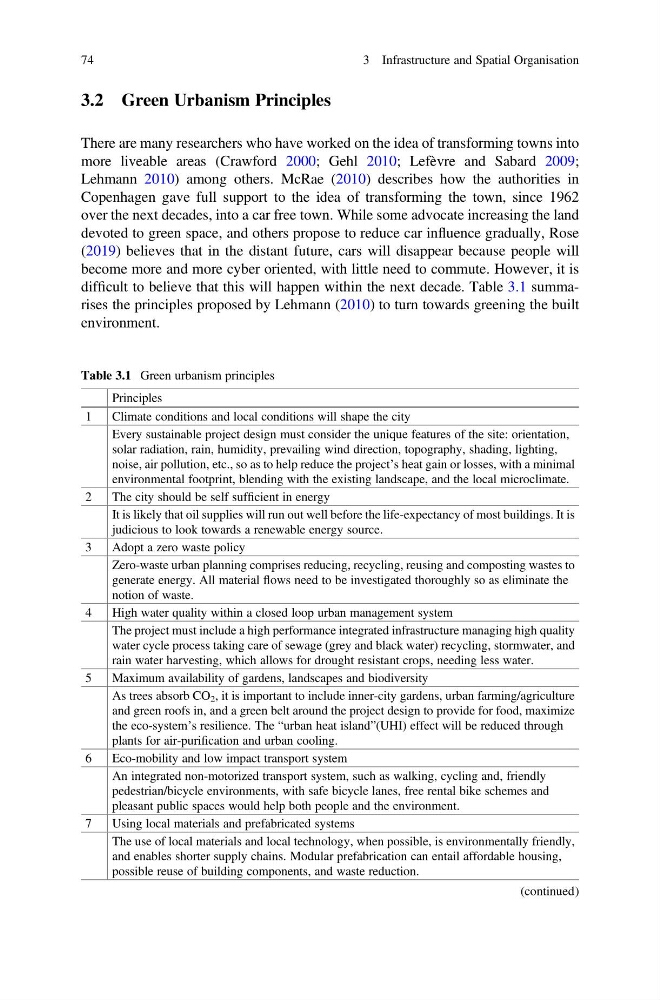
difficult to believe that this will happen within the next decade. Table 3.1 summarises the principles proposed by Lehmann (2010) to turn towards greening the built
environment.
Table 3.1 Green urbanism principles
Principles
1
Climate conditions and local conditions will shape the city
Every sustainable project design must consider the unique features of the site: orientation,
solar radiation, rain, humidity, prevailing wind direction, topography, shading, lighting,
noise, air pollution, etc., so as to help reduce the project’s heat gain or losses, with a minimal
environmental footprint, blending with the existing landscape, and the local microclimate.
2
The city should be self sufficient in energy
It is likely that oil supplies will run out well before the life-expectancy of most buildings. It is
judicious to look towards a renewable energy source.
3
Adopt a zero waste policy
Zero-waste urban planning comprises reducing, recycling, reusing and composting wastes to
generate energy. All material flows need to be investigated thoroughly so as eliminate the
notion of waste.
4
High water quality within a closed loop urban management system
The project must include a high performance integrated infrastructure managing high quality
water cycle process taking care of sewage (grey and black water) recycling, stormwater, and
rain water harvesting, which allows for drought resistant crops, needing less water.
5
Maximum availability of gardens, landscapes and biodiversity
As trees absorb CO 2 , it is important to include inner-city gardens, urban farming/agriculture
and green roofs in, and a green belt around the project design to provide for food, maximize
the eco-system’s resilience. The “urban heat island”(UHI) effect will be reduced through
plants for air-purification and urban cooling.
6
Eco-mobility and low impact transport system
An integrated non-motorized transport system, such as walking, cycling and, friendly
pedestrian/bicycle environments, with safe bicycle lanes, free rental bike schemes and
pleasant public spaces would help both people and the environment.
7
Using local materials and prefabricated systems
The use of local materials and local technology, when possible, is environmentally friendly,
and enables shorter supply chains. Modular prefabrication can entail affordable housing,
possible reuse of building components, and waste reduction.
(continued)
74
3 Infrastructure and Spatial Organisation
There are many researchers who have worked on the idea of transforming towns into
more liveable areas (Crawford 2000; Gehl 2010; Lefèvre and Sabard 2009;
Lehmann 2010) among others. McRae (2010) describes how the authorities in
Copenhagen gave full support to the idea of transforming the town, since 1962
over the next decades, into a car free town. While some advocate increasing the land
devoted to green space, and others propose to reduce car influence gradually, Rose
(2019) believes that in the distant future, cars will disappear because people will
become more and more cyber oriented, with little need to commute. However, it is
difficult to believe that this will happen within the next decade. Table 3.1 summarises the principles proposed by Lehmann (2010) to turn towards greening the built
environment.
Table 3.1 Green urbanism principles
Principles
1
Climate conditions and local conditions will shape the city
Every sustainable project design must consider the unique features of the site: orientation,
solar radiation, rain, humidity, prevailing wind direction, topography, shading, lighting,
noise, air pollution, etc., so as to help reduce the project’s heat gain or losses, with a minimal
environmental footprint, blending with the existing landscape, and the local microclimate.
2
The city should be self sufficient in energy
It is likely that oil supplies will run out well before the life-expectancy of most buildings. It is
judicious to look towards a renewable energy source.
3
Adopt a zero waste policy
Zero-waste urban planning comprises reducing, recycling, reusing and composting wastes to
generate energy. All material flows need to be investigated thoroughly so as eliminate the
notion of waste.
4
High water quality within a closed loop urban management system
The project must include a high performance integrated infrastructure managing high quality
water cycle process taking care of sewage (grey and black water) recycling, stormwater, and
rain water harvesting, which allows for drought resistant crops, needing less water.
5
Maximum availability of gardens, landscapes and biodiversity
As trees absorb CO 2 , it is important to include inner-city gardens, urban farming/agriculture
and green roofs in, and a green belt around the project design to provide for food, maximize
the eco-system’s resilience. The “urban heat island”(UHI) effect will be reduced through
plants for air-purification and urban cooling.
6
Eco-mobility and low impact transport system
An integrated non-motorized transport system, such as walking, cycling and, friendly
pedestrian/bicycle environments, with safe bicycle lanes, free rental bike schemes and
pleasant public spaces would help both people and the environment.
7
Using local materials and prefabricated systems
The use of local materials and local technology, when possible, is environmentally friendly,
and enables shorter supply chains. Modular prefabrication can entail affordable housing,
possible reuse of building components, and waste reduction.
(continued)
74
3 Infrastructure and Spatial Organisation