

185
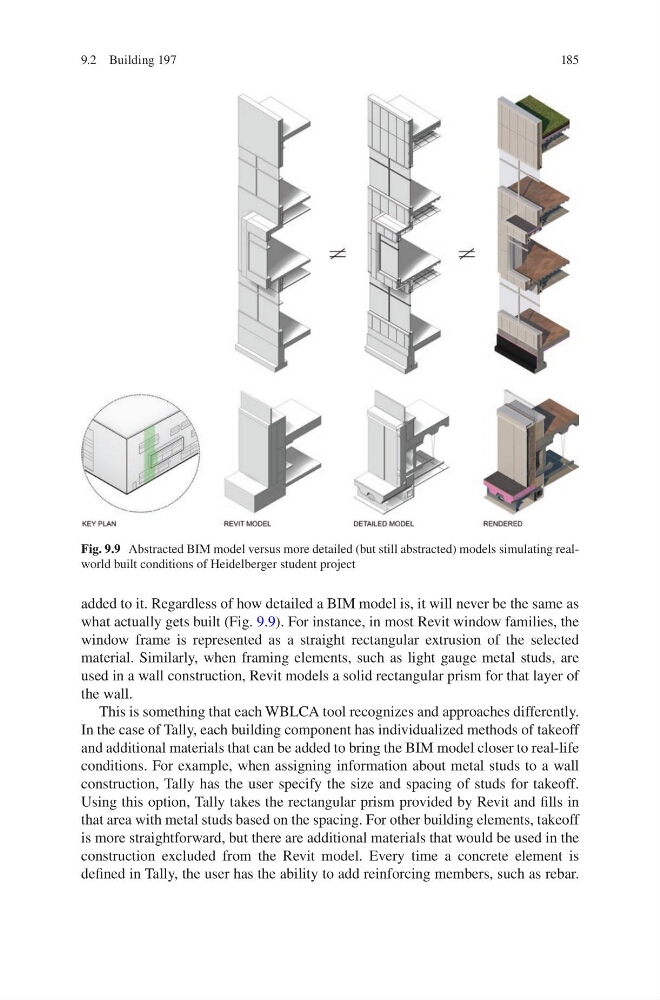
added to it. Regardless of how detailed a BIM model is, it will never be the same as
what actually gets built (Fig. 9.9). For instance, in most Revit window families, the
window frame is represented as a straight rectangular extrusion of the selected
material. Similarly, when framing elements, such as light gauge metal studs, are
used in a wall construction, Revit models a solid rectangular prism for that layer of
the wall.
This is something that each WBLCA tool recognizes and approaches differently.
In the case of Tally, each building component has individualized methods of takeoff
and additional materials that can be added to bring the BIM model closer to real-life
conditions. For example, when assigning information about metal studs to a wall
construction, Tally has the user specify the size and spacing of studs for takeoff.
Using this option, Tally takes the rectangular prism provided by Revit and fills in
that area with metal studs based on the spacing. For other building elements, takeoff
is more straightforward, but there are additional materials that would be used in the
construction excluded from the Revit model. Every time a concrete element is
defined in Tally, the user has the ability to add reinforcing members, such as rebar.
Fig. 9.9 Abstracted BIM model versus more detailed (but still abstracted) models simulating realworld built conditions of Heidelberger student project
9.2 Building 197
added to it. Regardless of how detailed a BIM model is, it will never be the same as
what actually gets built (Fig. 9.9). For instance, in most Revit window families, the
window frame is represented as a straight rectangular extrusion of the selected
material. Similarly, when framing elements, such as light gauge metal studs, are
used in a wall construction, Revit models a solid rectangular prism for that layer of
the wall.
This is something that each WBLCA tool recognizes and approaches differently.
In the case of Tally, each building component has individualized methods of takeoff
and additional materials that can be added to bring the BIM model closer to real-life
conditions. For example, when assigning information about metal studs to a wall
construction, Tally has the user specify the size and spacing of studs for takeoff.
Using this option, Tally takes the rectangular prism provided by Revit and fills in
that area with metal studs based on the spacing. For other building elements, takeoff
is more straightforward, but there are additional materials that would be used in the
construction excluded from the Revit model. Every time a concrete element is
defined in Tally, the user has the ability to add reinforcing members, such as rebar.
Fig. 9.9 Abstracted BIM model versus more detailed (but still abstracted) models simulating realworld built conditions of Heidelberger student project
9.2 Building 197