

183
panels, steel columns, and open-web joists. The interior space has 36′ clear ceilings
and no partitions. The building measures approximately 250′ × 750′.
9.2.1 WBLCA Study
Before looking for any specific components or targeted improvements of the project, it is necessary to establish a baseline WBLCA study to analyze the results of
and compare improvements against. Either a baseline design or established benchmark to compare against makes the results of a WBLCA study the most useful
(Athena 2020). This project was designed, and materials were selected, before life
cycle thinking was applied. This means that no comparisons between design options
were made throughout the design process. Instead, this is a retrospective look back
at the design decisions made in an attempt to question and quantify assumptions.
The project was designed using Revit, and therefore Tally and One Click LCA were
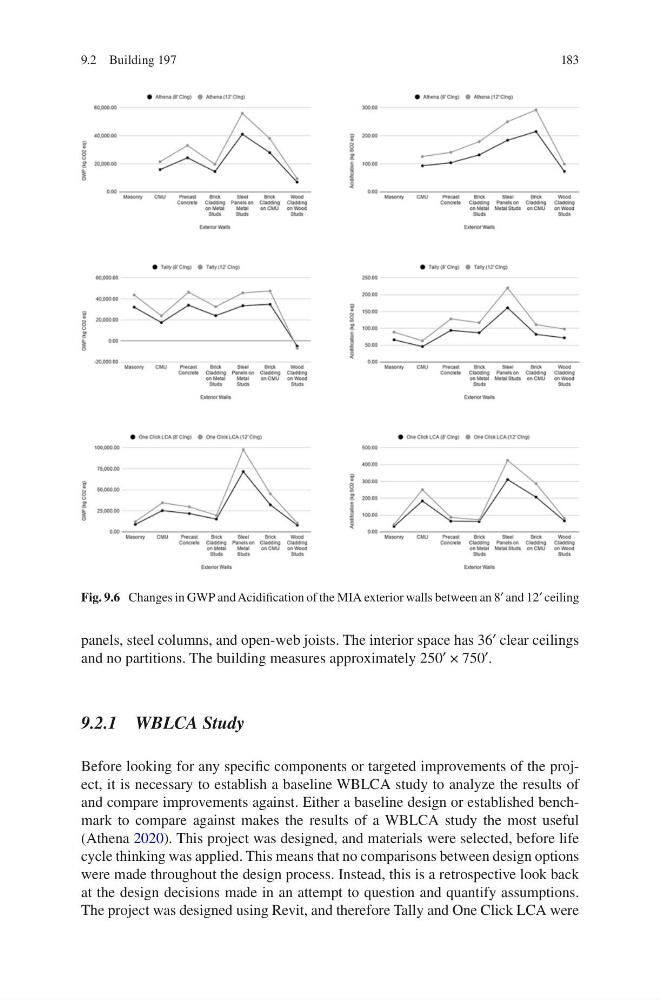
Fig. 9.6 Changes in GWP and Acidification of the MIA exterior walls between an 8′ and 12′ ceiling
9.2 Building 197
panels, steel columns, and open-web joists. The interior space has 36′ clear ceilings
and no partitions. The building measures approximately 250′ × 750′.
9.2.1 WBLCA Study
Before looking for any specific components or targeted improvements of the project, it is necessary to establish a baseline WBLCA study to analyze the results of
and compare improvements against. Either a baseline design or established benchmark to compare against makes the results of a WBLCA study the most useful
(Athena 2020). This project was designed, and materials were selected, before life
cycle thinking was applied. This means that no comparisons between design options
were made throughout the design process. Instead, this is a retrospective look back
at the design decisions made in an attempt to question and quantify assumptions.
The project was designed using Revit, and therefore Tally and One Click LCA were
Fig. 9.6 Changes in GWP and Acidification of the MIA exterior walls between an 8′ and 12′ ceiling
9.2 Building 197