

Microscale Testing and Characterization Techniques for Benchmarking Crystal. . .
103
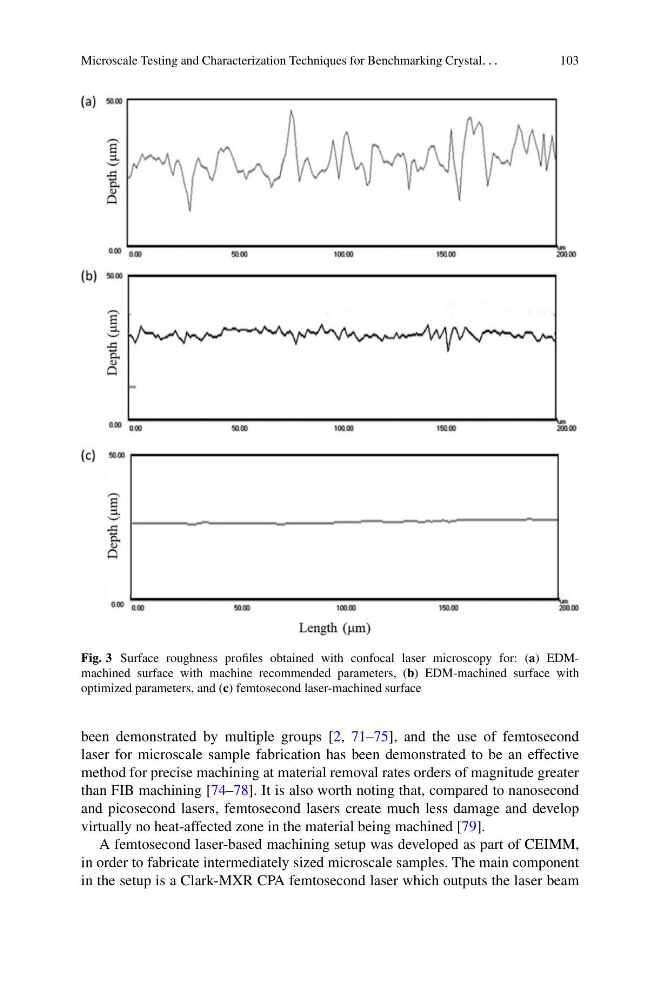
Fig. 3 Surface roughness profiles obtained with confocal laser microscopy for: (a) EDMmachined surface with machine recommended parameters, (b) EDM-machined surface with
optimized parameters, and (c) femtosecond laser-machined surface
been demonstrated by multiple groups [2, 71–75], and the use of femtosecond
laser for microscale sample fabrication has been demonstrated to be an effective
method for precise machining at material removal rates orders of magnitude greater
than FIB machining [74–78]. It is also worth noting that, compared to nanosecond
and picosecond lasers, femtosecond lasers create much less damage and develop
virtually no heat-affected zone in the material being machined [79].
A femtosecond laser-based machining setup was developed as part of CEIMM,
in order to fabricate intermediately sized microscale samples. The main component
in the setup is a Clark-MXR CPA femtosecond laser which outputs the laser beam
103
Fig. 3 Surface roughness profiles obtained with confocal laser microscopy for: (a) EDMmachined surface with machine recommended parameters, (b) EDM-machined surface with
optimized parameters, and (c) femtosecond laser-machined surface
been demonstrated by multiple groups [2, 71–75], and the use of femtosecond
laser for microscale sample fabrication has been demonstrated to be an effective
method for precise machining at material removal rates orders of magnitude greater
than FIB machining [74–78]. It is also worth noting that, compared to nanosecond
and picosecond lasers, femtosecond lasers create much less damage and develop
virtually no heat-affected zone in the material being machined [79].
A femtosecond laser-based machining setup was developed as part of CEIMM,
in order to fabricate intermediately sized microscale samples. The main component
in the setup is a Clark-MXR CPA femtosecond laser which outputs the laser beam