

W
A
¼
W
A
first graph
Â
90
ð Þ
h
ð Þ
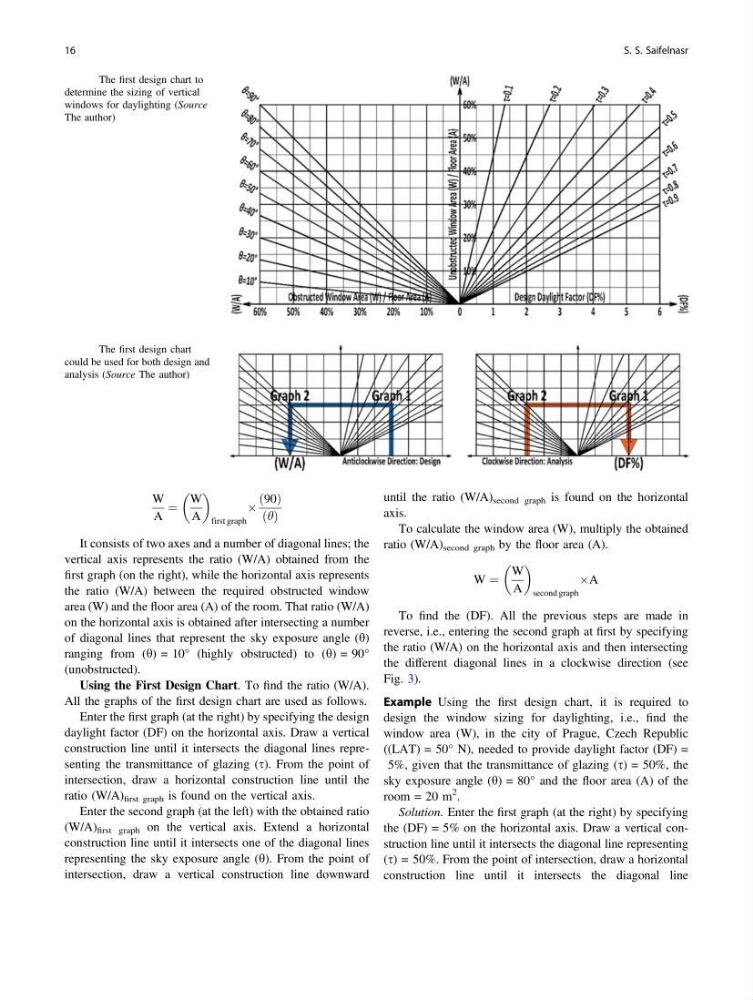
It consists of two axes and a number of diagonal lines; the
vertical axis represents the ratio (W/A) obtained from the
first graph (on the right), while the horizontal axis represents
the ratio (W/A) between the required obstructed window
area (W) and the floor area (A) of the room. That ratio (W/A)
on the horizontal axis is obtained after intersecting a number
of diagonal lines that represent the sky exposure angle (h)
ranging from (h) = 10° (highly obstructed) to (h) = 90°
(unobstructed).
Using the First Design Chart. To find the ratio (W/A).
All the graphs of the first design chart are used as follows.
Enter the first graph (at the right) by specifying the design
daylight factor (DF) on the horizontal axis. Draw a vertical
construction line until it intersects the diagonal lines representing the transmittance of glazing (s). From the point of
intersection, draw a horizontal construction line until the
ratio (W/A) first graph is found on the vertical axis.
Enter the second graph (at the left) with the obtained ratio
(W/A) first graph on the vertical axis. Extend a horizontal
construction line until it intersects one of the diagonal lines
representing the sky exposure angle (h). From the point of
intersection, draw a vertical construction line downward
until the ratio (W/A) second graph is found on the horizontal
axis.
To calculate the window area (W), multiply the obtained
ratio (W/A) second graph by the floor area (A).
W ¼
W
A
second graph
ÂA
To find the (DF). All the previous steps are made in
reverse, i.e., entering the second graph at first by specifying
the ratio (W/A) on the horizontal axis and then intersecting
the different diagonal lines in a clockwise direction (see
Fig. 3).
Example Using the first design chart, it is required to
design the window sizing for daylighting, i.e., find the
window area (W), in the city of Prague, Czech Republic
((LAT) = 50° N), needed to provide daylight factor (DF) =
5%, given that the transmittance of glazing (s) = 50%, the
sky exposure angle (h) = 80° and the floor area (A) of the
room = 20 m
2 .
Solution. Enter the first graph (at the right) by specifying
the (DF) = 5% on the horizontal axis. Draw a vertical construction line until it intersects the diagonal line representing
(s) = 50%. From the point of intersection, draw a horizontal
construction line until it intersects the diagonal line
Fig. 2 The first design chart to
determine the sizing of vertical
windows for daylighting (Source
The author)
Fig. 3 The first design chart
could be used for both design and
analysis (Source The author)
16
S. S. Saifelnasr
A
¼
W
A
first graph
Â
90
ð Þ
h
ð Þ
It consists of two axes and a number of diagonal lines; the
vertical axis represents the ratio (W/A) obtained from the
first graph (on the right), while the horizontal axis represents
the ratio (W/A) between the required obstructed window
area (W) and the floor area (A) of the room. That ratio (W/A)
on the horizontal axis is obtained after intersecting a number
of diagonal lines that represent the sky exposure angle (h)
ranging from (h) = 10° (highly obstructed) to (h) = 90°
(unobstructed).
Using the First Design Chart. To find the ratio (W/A).
All the graphs of the first design chart are used as follows.
Enter the first graph (at the right) by specifying the design
daylight factor (DF) on the horizontal axis. Draw a vertical
construction line until it intersects the diagonal lines representing the transmittance of glazing (s). From the point of
intersection, draw a horizontal construction line until the
ratio (W/A) first graph is found on the vertical axis.
Enter the second graph (at the left) with the obtained ratio
(W/A) first graph on the vertical axis. Extend a horizontal
construction line until it intersects one of the diagonal lines
representing the sky exposure angle (h). From the point of
intersection, draw a vertical construction line downward
until the ratio (W/A) second graph is found on the horizontal
axis.
To calculate the window area (W), multiply the obtained
ratio (W/A) second graph by the floor area (A).
W ¼
W
A
second graph
ÂA
To find the (DF). All the previous steps are made in
reverse, i.e., entering the second graph at first by specifying
the ratio (W/A) on the horizontal axis and then intersecting
the different diagonal lines in a clockwise direction (see
Fig. 3).
Example Using the first design chart, it is required to
design the window sizing for daylighting, i.e., find the
window area (W), in the city of Prague, Czech Republic
((LAT) = 50° N), needed to provide daylight factor (DF) =
5%, given that the transmittance of glazing (s) = 50%, the
sky exposure angle (h) = 80° and the floor area (A) of the
room = 20 m
2 .
Solution. Enter the first graph (at the right) by specifying
the (DF) = 5% on the horizontal axis. Draw a vertical construction line until it intersects the diagonal line representing
(s) = 50%. From the point of intersection, draw a horizontal
construction line until it intersects the diagonal line
Fig. 2 The first design chart to
determine the sizing of vertical
windows for daylighting (Source
The author)
Fig. 3 The first design chart
could be used for both design and
analysis (Source The author)
16
S. S. Saifelnasr