

16
1 The Principles of Green
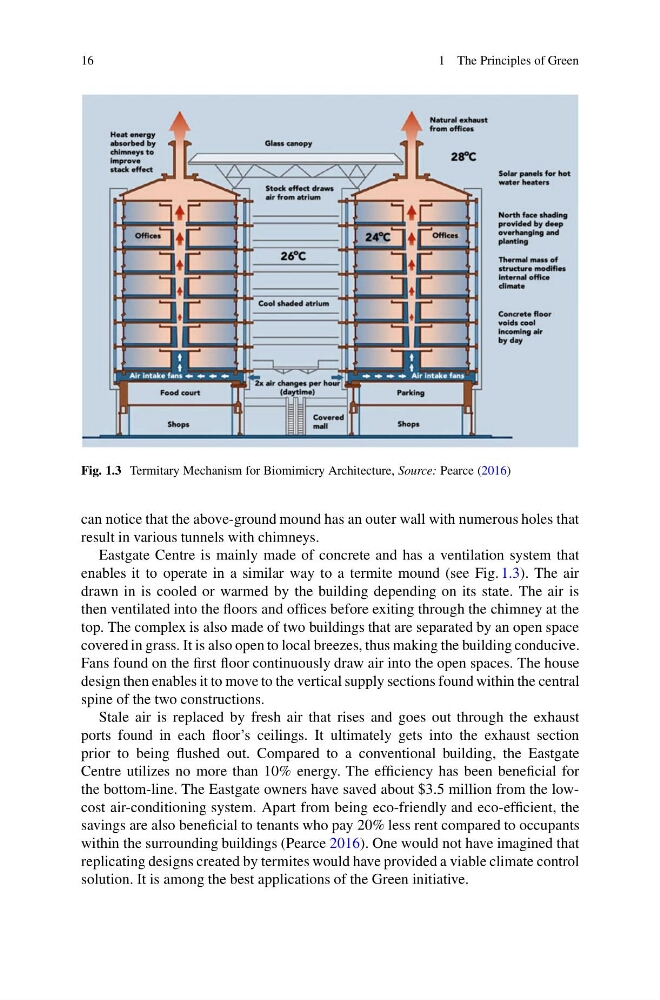
Fig. 1.3 Termitary Mechanism for Biomimicry Architecture, Source: Pearce (2016)
can notice that the above-ground mound has an outer wall with numerous holes that
result in various tunnels with chimneys.
Eastgate Centre is mainly made of concrete and has a ventilation system that
enables it to operate in a similar way to a termite mound (see Fig. 1.3). The air
drawn in is cooled or warmed by the building depending on its state. The air is
then ventilated into the floors and offices before exiting through the chimney at the
top. The complex is also made of two buildings that are separated by an open space
covered in grass. It is also open to local breezes, thus making the building conducive.
Fans found on the first floor continuously draw air into the open spaces. The house
design then enables it to move to the vertical supply sections found within the central
spine of the two constructions.
Stale air is replaced by fresh air that rises and goes out through the exhaust
ports found in each floor’s ceilings. It ultimately gets into the exhaust section
prior to being flushed out. Compared to a conventional building, the Eastgate
Centre utilizes no more than 10% energy. The efficiency has been beneficial for
the bottom-line. The Eastgate owners have saved about $3.5 million from the lowcost air-conditioning system. Apart from being eco-friendly and eco-efficient, the
savings are also beneficial to tenants who pay 20% less rent compared to occupants
within the surrounding buildings (Pearce 2016). One would not have imagined that
replicating designs created by termites would have provided a viable climate control
solution. It is among the best applications of the Green initiative.
1 The Principles of Green
Fig. 1.3 Termitary Mechanism for Biomimicry Architecture, Source: Pearce (2016)
can notice that the above-ground mound has an outer wall with numerous holes that
result in various tunnels with chimneys.
Eastgate Centre is mainly made of concrete and has a ventilation system that
enables it to operate in a similar way to a termite mound (see Fig. 1.3). The air
drawn in is cooled or warmed by the building depending on its state. The air is
then ventilated into the floors and offices before exiting through the chimney at the
top. The complex is also made of two buildings that are separated by an open space
covered in grass. It is also open to local breezes, thus making the building conducive.
Fans found on the first floor continuously draw air into the open spaces. The house
design then enables it to move to the vertical supply sections found within the central
spine of the two constructions.
Stale air is replaced by fresh air that rises and goes out through the exhaust
ports found in each floor’s ceilings. It ultimately gets into the exhaust section
prior to being flushed out. Compared to a conventional building, the Eastgate
Centre utilizes no more than 10% energy. The efficiency has been beneficial for
the bottom-line. The Eastgate owners have saved about $3.5 million from the lowcost air-conditioning system. Apart from being eco-friendly and eco-efficient, the
savings are also beneficial to tenants who pay 20% less rent compared to occupants
within the surrounding buildings (Pearce 2016). One would not have imagined that
replicating designs created by termites would have provided a viable climate control
solution. It is among the best applications of the Green initiative.