

256
9
A change in the stiffness in the composite results in a decrease
in the natural frequency of the composite. The measurement of the
natural frequency of the composite at different stages of its life offers
the possibility of detection and location of damage by comparing
previous frequencies and their patterns to the latest frequencies and
their patterns [24, 25]. The pattern of frequency in terms of amplitude changes with the type and severity of the damage in the composite.
9.4.7 Thermography
The increased use of composites in the aerospace industry, for automotives, and for other high-end applications has created a need for
rapid surface-inspection techniques. Thermography is an important
surface-inspection technique for composites. The thermographic
image of the front portion of an aircraft is shown in . Fig. 9.20.
Subsurface failures such as delamination and debonding may occur
in composites due to fatigue or impact force. Thermography is carried out using an infrared camera that identifies the purturbances of
temperature on the structural surface caused due to the defects or
damages in composites. The surface temperature differences may be
caused by applying heat externally with an electric heater or hot air
gun or by fatigue. Thus, hot spots are developed in the vicinity of
stress concentrations caused by flaws. The intensity of hot spots is
shown in the figure to be increasing with the colour code and
numerical values assigned to them.
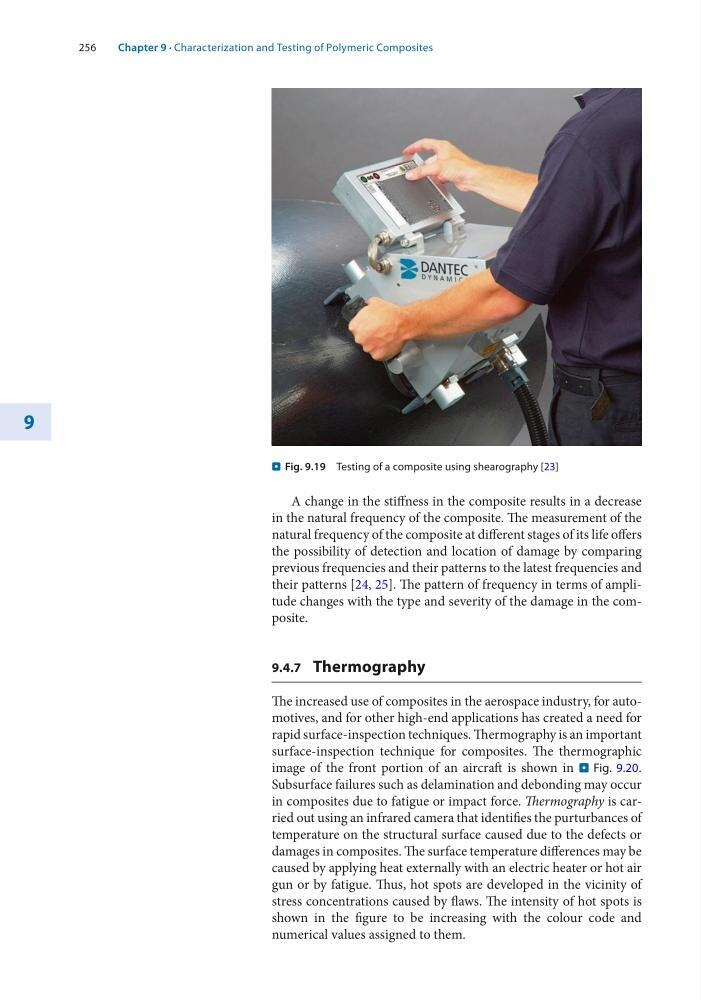
. Fig. 9.19 Testing of a composite using shearography [23]
Chapter 9 · Characterization and Testing of Polymeric Composites
9
A change in the stiffness in the composite results in a decrease
in the natural frequency of the composite. The measurement of the
natural frequency of the composite at different stages of its life offers
the possibility of detection and location of damage by comparing
previous frequencies and their patterns to the latest frequencies and
their patterns [24, 25]. The pattern of frequency in terms of amplitude changes with the type and severity of the damage in the composite.
9.4.7 Thermography
The increased use of composites in the aerospace industry, for automotives, and for other high-end applications has created a need for
rapid surface-inspection techniques. Thermography is an important
surface-inspection technique for composites. The thermographic
image of the front portion of an aircraft is shown in . Fig. 9.20.
Subsurface failures such as delamination and debonding may occur
in composites due to fatigue or impact force. Thermography is carried out using an infrared camera that identifies the purturbances of
temperature on the structural surface caused due to the defects or
damages in composites. The surface temperature differences may be
caused by applying heat externally with an electric heater or hot air
gun or by fatigue. Thus, hot spots are developed in the vicinity of
stress concentrations caused by flaws. The intensity of hot spots is
shown in the figure to be increasing with the colour code and
numerical values assigned to them.
. Fig. 9.19 Testing of a composite using shearography [23]
Chapter 9 · Characterization and Testing of Polymeric Composites