

Application of Probability to Mechanical Design
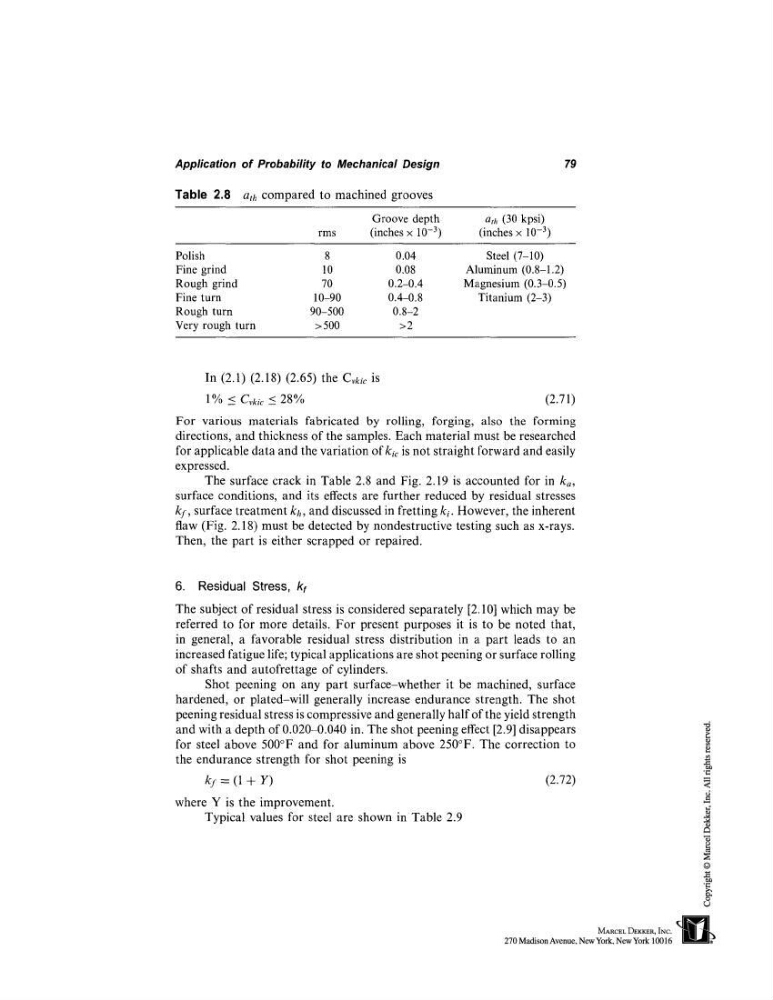
Table 2.8 ath compared to machined grooves
79
Groove depth
atl~ (30 kpsi)
rms
(inches × 10
-3 )
(inches x 10
-3)
Polish
8
0.04
Fine grind
10
0.08
Rough grind
70
0.2-0.4
Fine turn
10-90
0.4-0.8
Rough turn
90-500
0.8-2
Very rough turn
>500
>2
Steel (7-10)
Aluminum (0.8-1.2)
Magnesium (0.3-0.5)
Titanium (2-3)
In (2.1) (2.18) (2.65) the Cvkic
1% < Cvkic <_ 28%
(2.71)
For various materials fabricated by rolling, forging, also the forming
directions, and thickness of the samples. Each material must be researched
for applicable data and the variation of ~:ic is not straight forward and easily
expressed.
The surface crack in Table 2.8 and Fig. 2.19 is accounted for in ka,
surface conditions, and its effects are further reduced by residual stresses
k]., surface treatment kh, and discussed in fretting ki. However, the inherent
flaw (Fig. 2.18) must be detected by nondestructive testing such as x-rays.
Then, the part is either scrapped or repaired.
6. Residual Stress, kt
The subject of residual stress is considered separately [2.10] which may be
referred to for more details. For present purposes it is to be noted that,
in general, a favorable residual stress distribution in a part leads to an
increased fatigue life; typical applications are shot peening or surface rolling
of shafts and autofrettage of cylinders.
Shot peening on any part surface-whether it be machined, surface
hardened, or plated-will generally increase endurance strength. The shot
peening residual stress is compressive and generally half of the yield strength
and with a depth of 0.020-0.040 in. The shot peening effect [2.9] disappears
for steel above 500°F and for aluminum above 250°F. The correction to
the endurance strength for shot peening is
kf = (1 ÷ Y)
(2.72)
where Y is the improvement.
Typical values for steel are shown in Table 2.9
Table 2.8 ath compared to machined grooves
79
Groove depth
atl~ (30 kpsi)
rms
(inches × 10
-3 )
(inches x 10
-3)
Polish
8
0.04
Fine grind
10
0.08
Rough grind
70
0.2-0.4
Fine turn
10-90
0.4-0.8
Rough turn
90-500
0.8-2
Very rough turn
>500
>2
Steel (7-10)
Aluminum (0.8-1.2)
Magnesium (0.3-0.5)
Titanium (2-3)
In (2.1) (2.18) (2.65) the Cvkic
1% < Cvkic <_ 28%
(2.71)
For various materials fabricated by rolling, forging, also the forming
directions, and thickness of the samples. Each material must be researched
for applicable data and the variation of ~:ic is not straight forward and easily
expressed.
The surface crack in Table 2.8 and Fig. 2.19 is accounted for in ka,
surface conditions, and its effects are further reduced by residual stresses
k]., surface treatment kh, and discussed in fretting ki. However, the inherent
flaw (Fig. 2.18) must be detected by nondestructive testing such as x-rays.
Then, the part is either scrapped or repaired.
6. Residual Stress, kt
The subject of residual stress is considered separately [2.10] which may be
referred to for more details. For present purposes it is to be noted that,
in general, a favorable residual stress distribution in a part leads to an
increased fatigue life; typical applications are shot peening or surface rolling
of shafts and autofrettage of cylinders.
Shot peening on any part surface-whether it be machined, surface
hardened, or plated-will generally increase endurance strength. The shot
peening residual stress is compressive and generally half of the yield strength
and with a depth of 0.020-0.040 in. The shot peening effect [2.9] disappears
for steel above 500°F and for aluminum above 250°F. The correction to
the endurance strength for shot peening is
kf = (1 ÷ Y)
(2.72)
where Y is the improvement.
Typical values for steel are shown in Table 2.9