

Application of Probability to Mechanical Design
K, High
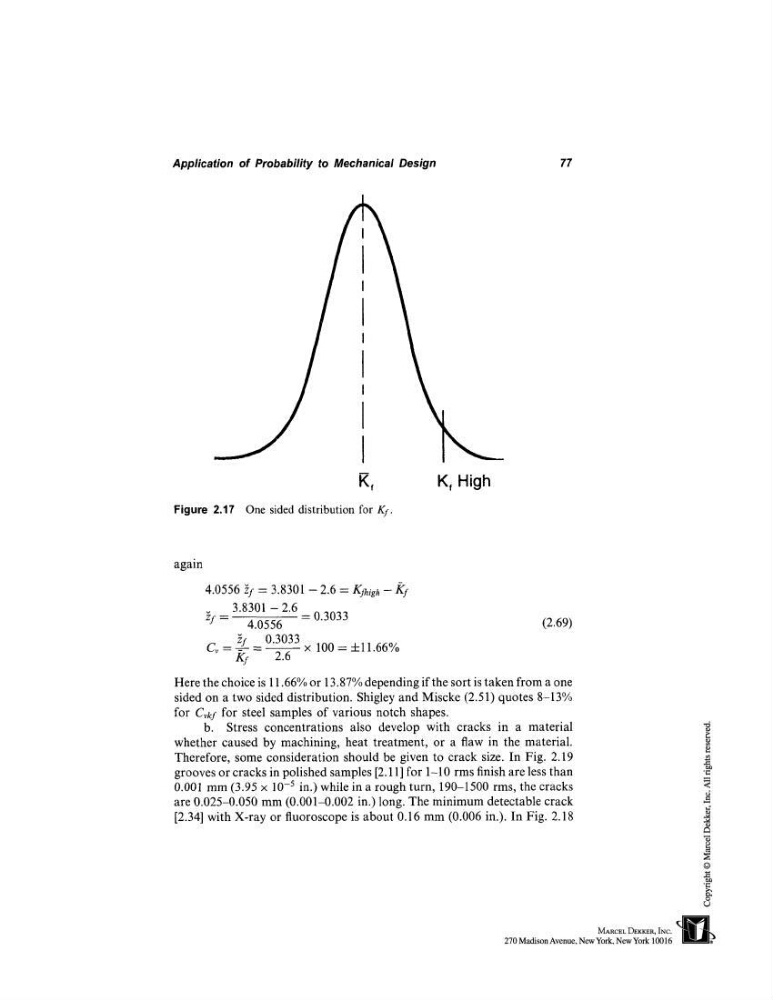
Figure 2.17 One sided distribution for Ky.
77
again
4.0556 ~f = 3.8301 - 2.6 = Kf~igh - [£y
3.8301 - 2.6
~f -- 4.0556 = 0.3033
(2.69)
Cv ~f 0.3033
....
× 100 = -I-11.66%
Kf 2.6
Here the choice is 11.66% or 13.87% depending if the sort is taken from a one
sided on a two sided distribution. Shigley and Miscke (2.51) quotes 8-13%
for Cvkf for steel samples of various notch shapes.
b. Stress concentrations also develop with cracks in a material
whether caused by machining, heat treatment, or a flaw in the material.
Therefore, some consideration should be given to crack size. In Fig. 2.19
grooves or cracks in polished samples [2.11] for 1-10 rms finish are less than
0.001 mm (3.95 × 10 -5 in.) while in a rough turn, 190-1500 rms, the cracks
are 0.025-0.050 mm (0.001-0.002 in.) long. The minimum detectable crack
[2.34] with X-ray or fluoroscope is about 0.16 mm (0.006 in.). In Fig. 2.18
K, High
Figure 2.17 One sided distribution for Ky.
77
again
4.0556 ~f = 3.8301 - 2.6 = Kf~igh - [£y
3.8301 - 2.6
~f -- 4.0556 = 0.3033
(2.69)
Cv ~f 0.3033
....
× 100 = -I-11.66%
Kf 2.6
Here the choice is 11.66% or 13.87% depending if the sort is taken from a one
sided on a two sided distribution. Shigley and Miscke (2.51) quotes 8-13%
for Cvkf for steel samples of various notch shapes.
b. Stress concentrations also develop with cracks in a material
whether caused by machining, heat treatment, or a flaw in the material.
Therefore, some consideration should be given to crack size. In Fig. 2.19
grooves or cracks in polished samples [2.11] for 1-10 rms finish are less than
0.001 mm (3.95 × 10 -5 in.) while in a rough turn, 190-1500 rms, the cracks
are 0.025-0.050 mm (0.001-0.002 in.) long. The minimum detectable crack
[2.34] with X-ray or fluoroscope is about 0.16 mm (0.006 in.). In Fig. 2.18