

is used for bulk materials in industrial applications. In fact, low-cost sinter-forging approach for the processing of the fine
particle-reinforced metal matrix composites gives always high performance applications of the industrial pieces (fatiguecreep, static and impact compression, 3P-bending, etc.). This idea could be applied to many other composites at the industrial
scale. It means that very tough and strong pieces can be obtained with this combined process but at a lower cost than the other
manufacturing processes that were proposed in the literature.
This material developed in this study based on the results of static compression, impact and wear tests, can be
recommended for use areas where abrasion and high impact forces are expected.
11.2 Experimental Conditions
In this study, an alternative low cost aluminium matrix composite (AMCs) was designed from the fresh scrap recycled chips of
two aluminium series Alumix-431 (50 wt %) and AA1050 (50 wt %) provided by French aeronautic company. The two
aluminium series (after atomization) were mixed by high energy milling with planetary ball mill for 1 h and doped with
copper/γ-Alumina (Al 2 O 3 ). The final composition was homogenized by ball milling for 4 h. To obtain a homogenous mixture
with good wettability of the reinforcements with the matrix, pure nano aluminium (<3–5 wt %) powder was added in the
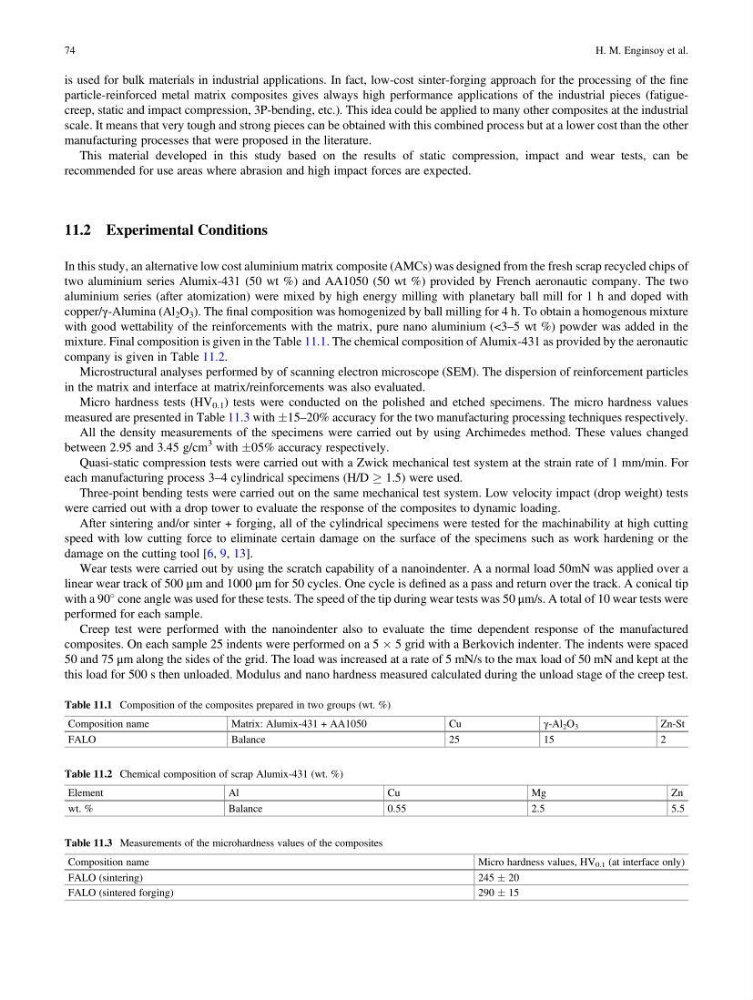
mixture. Final composition is given in the Table 11.1. The chemical composition of Alumix-431 as provided by the aeronautic
company is given in Table 11.2.
Microstructural analyses performed by of scanning electron microscope (SEM). The dispersion of reinforcement particles
in the matrix and interface at matrix/reinforcements was also evaluated.
Micro hardness tests (HV 0.1 ) tests were conducted on the polished and etched specimens. The micro hardness values
measured are presented in Table 11.3 with Æ15–20% accuracy for the two manufacturing processing techniques respectively.
All the density measurements of the specimens were carried out by using Archimedes method. These values changed
between 2.95 and 3.45 g/cm
3 with Æ05% accuracy respectively.
Quasi-static compression tests were carried out with a Zwick mechanical test system at the strain rate of 1 mm/min. For
each manufacturing process 3–4 cylindrical specimens (H/D ! 1.5) were used.
Three-point bending tests were carried out on the same mechanical test system. Low velocity impact (drop weight) tests
were carried out with a drop tower to evaluate the response of the composites to dynamic loading.
After sintering and/or sinter + forging, all of the cylindrical specimens were tested for the machinability at high cutting
speed with low cutting force to eliminate certain damage on the surface of the specimens such as work hardening or the
damage on the cutting tool [6, 9, 13].
Wear tests were carried out by using the scratch capability of a nanoindenter. A a normal load 50mN was applied over a
linear wear track of 500 μm and 1000 μm for 50 cycles. One cycle is defined as a pass and return over the track. A conical tip
with a 90
cone angle was used for these tests. The speed of the tip during wear tests was 50 μm/s. A total of 10 wear tests were
performed for each sample.
Creep test were performed with the nanoindenter also to evaluate the time dependent response of the manufactured
composites. On each sample 25 indents were performed on a 5 Â 5 grid with a Berkovich indenter. The indents were spaced
50 and 75 μm along the sides of the grid. The load was increased at a rate of 5 mN/s to the max load of 50 mN and kept at the
this load for 500 s then unloaded. Modulus and nano hardness measured calculated during the unload stage of the creep test.
Table 11.1 Composition of the composites prepared in two groups (wt. %)
Composition name
Matrix: Alumix-431 + AA1050
Cu
γ-Al 2 O 3
Zn-St
FALO
Balance
25
15
2
Table 11.2 Chemical composition of scrap Alumix-431 (wt. %)
Element
Al
Cu
Mg
Zn
wt. %
Balance
0.55
2.5
5.5
Table 11.3 Measurements of the microhardness values of the composites
Composition name
Micro hardness values, HV 0.1 (at interface only)
FALO (sintering)
245 Æ 20
FALO (sintered forging)
290 Æ 15
74
H. M. Enginsoy et al.
particle-reinforced metal matrix composites gives always high performance applications of the industrial pieces (fatiguecreep, static and impact compression, 3P-bending, etc.). This idea could be applied to many other composites at the industrial
scale. It means that very tough and strong pieces can be obtained with this combined process but at a lower cost than the other
manufacturing processes that were proposed in the literature.
This material developed in this study based on the results of static compression, impact and wear tests, can be
recommended for use areas where abrasion and high impact forces are expected.
11.2 Experimental Conditions
In this study, an alternative low cost aluminium matrix composite (AMCs) was designed from the fresh scrap recycled chips of
two aluminium series Alumix-431 (50 wt %) and AA1050 (50 wt %) provided by French aeronautic company. The two
aluminium series (after atomization) were mixed by high energy milling with planetary ball mill for 1 h and doped with
copper/γ-Alumina (Al 2 O 3 ). The final composition was homogenized by ball milling for 4 h. To obtain a homogenous mixture
with good wettability of the reinforcements with the matrix, pure nano aluminium (<3–5 wt %) powder was added in the
mixture. Final composition is given in the Table 11.1. The chemical composition of Alumix-431 as provided by the aeronautic
company is given in Table 11.2.
Microstructural analyses performed by of scanning electron microscope (SEM). The dispersion of reinforcement particles
in the matrix and interface at matrix/reinforcements was also evaluated.
Micro hardness tests (HV 0.1 ) tests were conducted on the polished and etched specimens. The micro hardness values
measured are presented in Table 11.3 with Æ15–20% accuracy for the two manufacturing processing techniques respectively.
All the density measurements of the specimens were carried out by using Archimedes method. These values changed
between 2.95 and 3.45 g/cm
3 with Æ05% accuracy respectively.
Quasi-static compression tests were carried out with a Zwick mechanical test system at the strain rate of 1 mm/min. For
each manufacturing process 3–4 cylindrical specimens (H/D ! 1.5) were used.
Three-point bending tests were carried out on the same mechanical test system. Low velocity impact (drop weight) tests
were carried out with a drop tower to evaluate the response of the composites to dynamic loading.
After sintering and/or sinter + forging, all of the cylindrical specimens were tested for the machinability at high cutting
speed with low cutting force to eliminate certain damage on the surface of the specimens such as work hardening or the
damage on the cutting tool [6, 9, 13].
Wear tests were carried out by using the scratch capability of a nanoindenter. A a normal load 50mN was applied over a
linear wear track of 500 μm and 1000 μm for 50 cycles. One cycle is defined as a pass and return over the track. A conical tip
with a 90
cone angle was used for these tests. The speed of the tip during wear tests was 50 μm/s. A total of 10 wear tests were
performed for each sample.
Creep test were performed with the nanoindenter also to evaluate the time dependent response of the manufactured
composites. On each sample 25 indents were performed on a 5 Â 5 grid with a Berkovich indenter. The indents were spaced
50 and 75 μm along the sides of the grid. The load was increased at a rate of 5 mN/s to the max load of 50 mN and kept at the
this load for 500 s then unloaded. Modulus and nano hardness measured calculated during the unload stage of the creep test.
Table 11.1 Composition of the composites prepared in two groups (wt. %)
Composition name
Matrix: Alumix-431 + AA1050
Cu
γ-Al 2 O 3
Zn-St
FALO
Balance
25
15
2
Table 11.2 Chemical composition of scrap Alumix-431 (wt. %)
Element
Al
Cu
Mg
Zn
wt. %
Balance
0.55
2.5
5.5
Table 11.3 Measurements of the microhardness values of the composites
Composition name
Micro hardness values, HV 0.1 (at interface only)
FALO (sintering)
245 Æ 20
FALO (sintered forging)
290 Æ 15
74
H. M. Enginsoy et al.