

214
N. Patel et al.
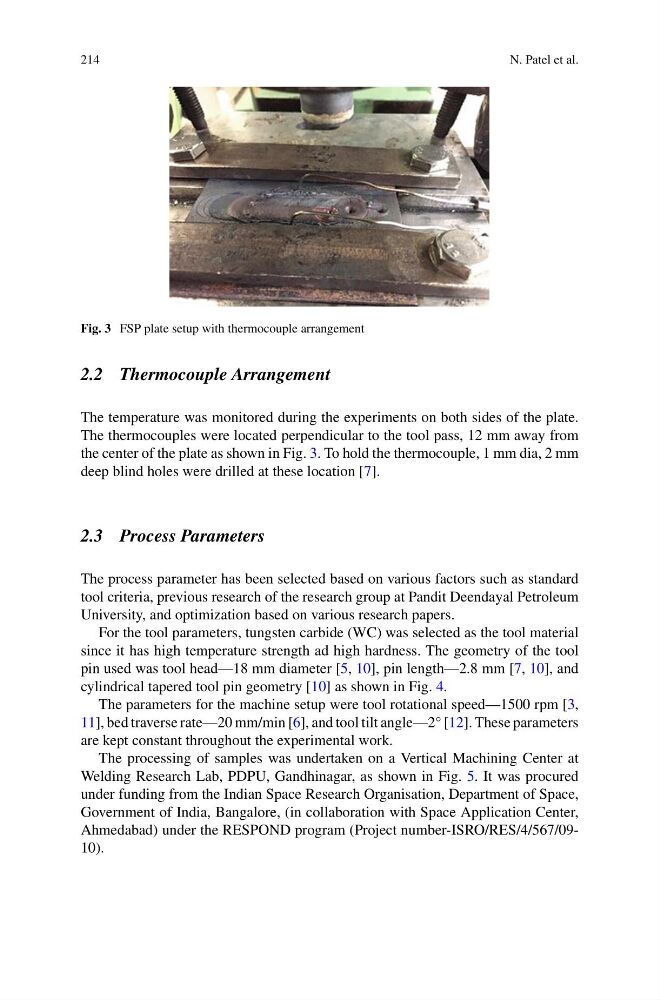
Fig. 3 FSP plate setup with thermocouple arrangement
2.2 Thermocouple Arrangement
The temperature was monitored during the experiments on both sides of the plate.
The thermocouples were located perpendicular to the tool pass, 12 mm away from
the center of the plate as shown in Fig. 3. To hold the thermocouple, 1 mm dia, 2 mm
deep blind holes were drilled at these location [7].
2.3 Process Parameters
The process parameter has been selected based on various factors such as standard
tool criteria, previous research of the research group at Pandit Deendayal Petroleum
University, and optimization based on various research papers.
For the tool parameters, tungsten carbide (WC) was selected as the tool material
since it has high temperature strength ad high hardness. The geometry of the tool
pin used was tool head—18 mm diameter [5, 10], pin length—2.8 mm [7, 10], and
cylindrical tapered tool pin geometry [10] as shown in Fig. 4.
The parameters for the machine setup were tool rotational speed—1500 rpm [3,
11], bed traverse rate—20 mm/min [6], and tool tilt angle—2° [12]. These parameters
are kept constant throughout the experimental work.
The processing of samples was undertaken on a Vertical Machining Center at
Welding Research Lab, PDPU, Gandhinagar, as shown in Fig. 5. It was procured
under funding from the Indian Space Research Organisation, Department of Space,
Government of India, Bangalore, (in collaboration with Space Application Center,
Ahmedabad) under the RESPOND program (Project number-ISRO/RES/4/567/0910).
N. Patel et al.
Fig. 3 FSP plate setup with thermocouple arrangement
2.2 Thermocouple Arrangement
The temperature was monitored during the experiments on both sides of the plate.
The thermocouples were located perpendicular to the tool pass, 12 mm away from
the center of the plate as shown in Fig. 3. To hold the thermocouple, 1 mm dia, 2 mm
deep blind holes were drilled at these location [7].
2.3 Process Parameters
The process parameter has been selected based on various factors such as standard
tool criteria, previous research of the research group at Pandit Deendayal Petroleum
University, and optimization based on various research papers.
For the tool parameters, tungsten carbide (WC) was selected as the tool material
since it has high temperature strength ad high hardness. The geometry of the tool
pin used was tool head—18 mm diameter [5, 10], pin length—2.8 mm [7, 10], and
cylindrical tapered tool pin geometry [10] as shown in Fig. 4.
The parameters for the machine setup were tool rotational speed—1500 rpm [3,
11], bed traverse rate—20 mm/min [6], and tool tilt angle—2° [12]. These parameters
are kept constant throughout the experimental work.
The processing of samples was undertaken on a Vertical Machining Center at
Welding Research Lab, PDPU, Gandhinagar, as shown in Fig. 5. It was procured
under funding from the Indian Space Research Organisation, Department of Space,
Government of India, Bangalore, (in collaboration with Space Application Center,
Ahmedabad) under the RESPOND program (Project number-ISRO/RES/4/567/0910).