

Grain Refinement and Improvement in Microhardness of AZ91 Mg …
199
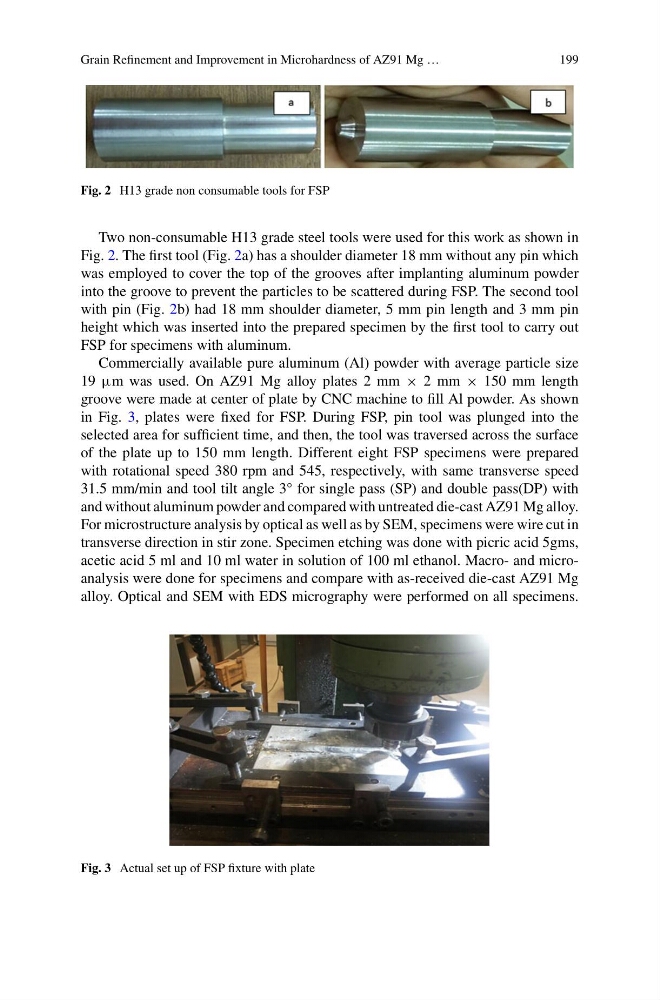
Fig. 2 H13 grade non consumable tools for FSP
Two non-consumable H13 grade steel tools were used for this work as shown in
Fig. 2. The first tool (Fig. 2a) has a shoulder diameter 18 mm without any pin which
was employed to cover the top of the grooves after implanting aluminum powder
into the groove to prevent the particles to be scattered during FSP. The second tool
with pin (Fig. 2b) had 18 mm shoulder diameter, 5 mm pin length and 3 mm pin
height which was inserted into the prepared specimen by the first tool to carry out
FSP for specimens with aluminum.
Commercially available pure aluminum (Al) powder with average particle size
19 μm was used. On AZ91 Mg alloy plates 2 mm × 2 mm × 150 mm length
groove were made at center of plate by CNC machine to fill Al powder. As shown
in Fig. 3, plates were fixed for FSP. During FSP, pin tool was plunged into the
selected area for sufficient time, and then, the tool was traversed across the surface
of the plate up to 150 mm length. Different eight FSP specimens were prepared
with rotational speed 380 rpm and 545, respectively, with same transverse speed
31.5 mm/min and tool tilt angle 3° for single pass (SP) and double pass(DP) with
and without aluminum powder and compared with untreated die-cast AZ91 Mg alloy.
For microstructure analysis by optical as well as by SEM, specimens were wire cut in
transverse direction in stir zone. Specimen etching was done with picric acid 5gms,
acetic acid 5 ml and 10 ml water in solution of 100 ml ethanol. Macro- and microanalysis were done for specimens and compare with as-received die-cast AZ91 Mg
alloy. Optical and SEM with EDS micrography were performed on all specimens.
Fig. 3 Actual set up of FSP fixture with plate
199
Fig. 2 H13 grade non consumable tools for FSP
Two non-consumable H13 grade steel tools were used for this work as shown in
Fig. 2. The first tool (Fig. 2a) has a shoulder diameter 18 mm without any pin which
was employed to cover the top of the grooves after implanting aluminum powder
into the groove to prevent the particles to be scattered during FSP. The second tool
with pin (Fig. 2b) had 18 mm shoulder diameter, 5 mm pin length and 3 mm pin
height which was inserted into the prepared specimen by the first tool to carry out
FSP for specimens with aluminum.
Commercially available pure aluminum (Al) powder with average particle size
19 μm was used. On AZ91 Mg alloy plates 2 mm × 2 mm × 150 mm length
groove were made at center of plate by CNC machine to fill Al powder. As shown
in Fig. 3, plates were fixed for FSP. During FSP, pin tool was plunged into the
selected area for sufficient time, and then, the tool was traversed across the surface
of the plate up to 150 mm length. Different eight FSP specimens were prepared
with rotational speed 380 rpm and 545, respectively, with same transverse speed
31.5 mm/min and tool tilt angle 3° for single pass (SP) and double pass(DP) with
and without aluminum powder and compared with untreated die-cast AZ91 Mg alloy.
For microstructure analysis by optical as well as by SEM, specimens were wire cut in
transverse direction in stir zone. Specimen etching was done with picric acid 5gms,
acetic acid 5 ml and 10 ml water in solution of 100 ml ethanol. Macro- and microanalysis were done for specimens and compare with as-received die-cast AZ91 Mg
alloy. Optical and SEM with EDS micrography were performed on all specimens.
Fig. 3 Actual set up of FSP fixture with plate