

44
A. K. Mirasa and C.-S. Chong
All Dimensions are in mm.
A Single Storey House
Plan Legend:
Column
Beam
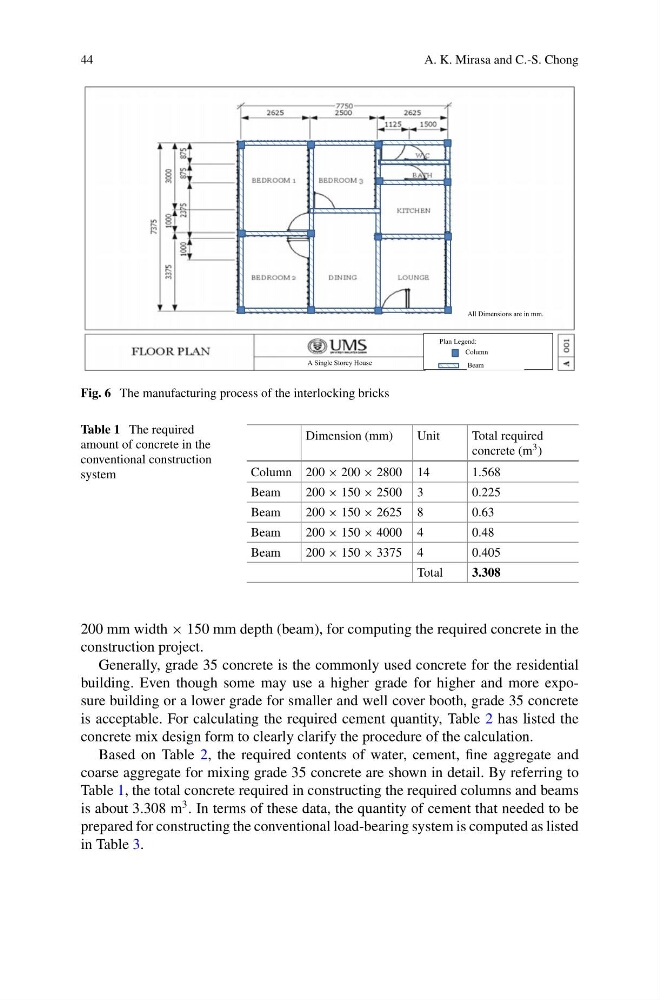
Fig. 6 The manufacturing process of the interlocking bricks
Table 1 The required
amount of concrete in the
conventional construction
system
Dimension (mm)
Unit
Total required
concrete (m 3 )
Column 200 × 200 × 2800 14
1.568
Beam
200 × 150 × 2500 3
0.225
Beam
200 × 150 × 2625 8
0.63
Beam
200 × 150 × 4000 4
0.48
Beam
200 × 150 × 3375 4
0.405
Total
3.308
200 mm width × 150 mm depth (beam), for computing the required concrete in the
construction project.
Generally, grade 35 concrete is the commonly used concrete for the residential
building. Even though some may use a higher grade for higher and more exposure building or a lower grade for smaller and well cover booth, grade 35 concrete
is acceptable. For calculating the required cement quantity, Table 2 has listed the
concrete mix design form to clearly clarify the procedure of the calculation.
Based on Table 2, the required contents of water, cement, fine aggregate and
coarse aggregate for mixing grade 35 concrete are shown in detail. By referring to
Table 1, the total concrete required in constructing the required columns and beams
is about 3.308 m
3 . In terms of these data, the quantity of cement that needed to be
prepared for constructing the conventional load-bearing system is computed as listed
in Table 3.
A. K. Mirasa and C.-S. Chong
All Dimensions are in mm.
A Single Storey House
Plan Legend:
Column
Beam
Fig. 6 The manufacturing process of the interlocking bricks
Table 1 The required
amount of concrete in the
conventional construction
system
Dimension (mm)
Unit
Total required
concrete (m 3 )
Column 200 × 200 × 2800 14
1.568
Beam
200 × 150 × 2500 3
0.225
Beam
200 × 150 × 2625 8
0.63
Beam
200 × 150 × 4000 4
0.48
Beam
200 × 150 × 3375 4
0.405
Total
3.308
200 mm width × 150 mm depth (beam), for computing the required concrete in the
construction project.
Generally, grade 35 concrete is the commonly used concrete for the residential
building. Even though some may use a higher grade for higher and more exposure building or a lower grade for smaller and well cover booth, grade 35 concrete
is acceptable. For calculating the required cement quantity, Table 2 has listed the
concrete mix design form to clearly clarify the procedure of the calculation.
Based on Table 2, the required contents of water, cement, fine aggregate and
coarse aggregate for mixing grade 35 concrete are shown in detail. By referring to
Table 1, the total concrete required in constructing the required columns and beams
is about 3.308 m
3 . In terms of these data, the quantity of cement that needed to be
prepared for constructing the conventional load-bearing system is computed as listed
in Table 3.