

200
R. Neri and T. Monestiroli
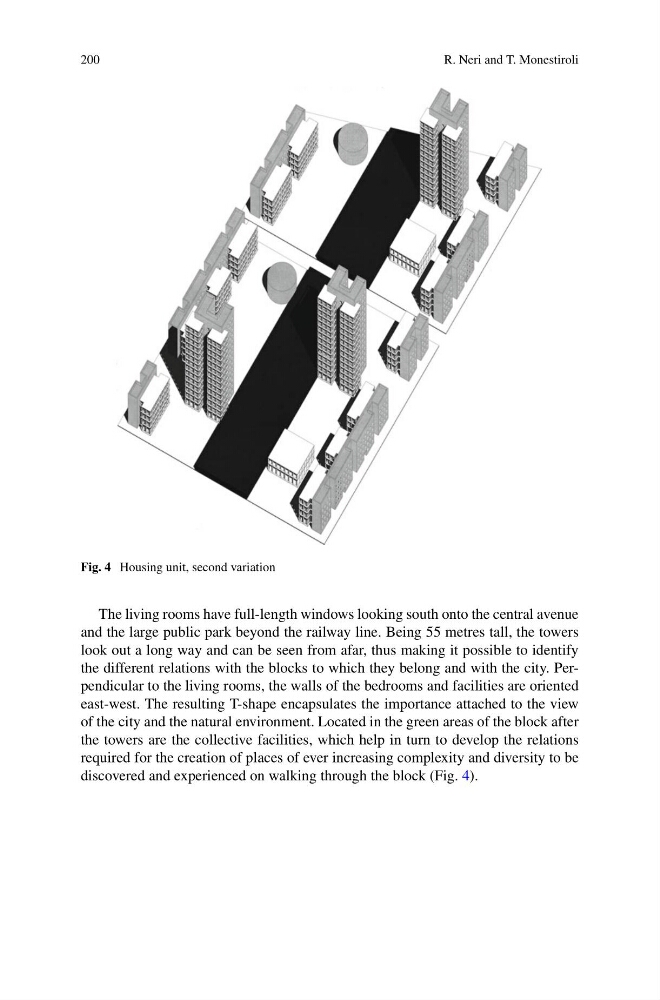
Fig. 4 Housing unit, second variation
The living rooms have full-length windows looking south onto the central avenue
and the large public park beyond the railway line. Being 55 metres tall, the towers
look out a long way and can be seen from afar, thus making it possible to identify
the different relations with the blocks to which they belong and with the city. Perpendicular to the living rooms, the walls of the bedrooms and facilities are oriented
east-west. The resulting T-shape encapsulates the importance attached to the view
of the city and the natural environment. Located in the green areas of the block after
the towers are the collective facilities, which help in turn to develop the relations
required for the creation of places of ever increasing complexity and diversity to be
discovered and experienced on walking through the block (Fig. 4).
R. Neri and T. Monestiroli
Fig. 4 Housing unit, second variation
The living rooms have full-length windows looking south onto the central avenue
and the large public park beyond the railway line. Being 55 metres tall, the towers
look out a long way and can be seen from afar, thus making it possible to identify
the different relations with the blocks to which they belong and with the city. Perpendicular to the living rooms, the walls of the bedrooms and facilities are oriented
east-west. The resulting T-shape encapsulates the importance attached to the view
of the city and the natural environment. Located in the green areas of the block after
the towers are the collective facilities, which help in turn to develop the relations
required for the creation of places of ever increasing complexity and diversity to be
discovered and experienced on walking through the block (Fig. 4).