

196
R. Neri and T. Monestiroli
2 The Second Project, 2012 2
The research has been further detailed in a second master plan conceived by Antonio
Monestiroli that confirms the first master plan’s general layout but proposes blocks
and housing units that, while always open and green, develop a possible interior complexity that creates places of different nature, character, and measurement, defined
by the relation between different kinds of houses, facilities, and green spaces.
Based on this proposal, we have decided to test the general elements of its principle, to assess its potential, and allowance for variation, as it usually happens with
the construction of the city.
We selected the general features, and we considered unassailable and translated
them into a master plan, a framework within which many groups could develop
their designs: the only constraints we indicated, in order not to compromise the main
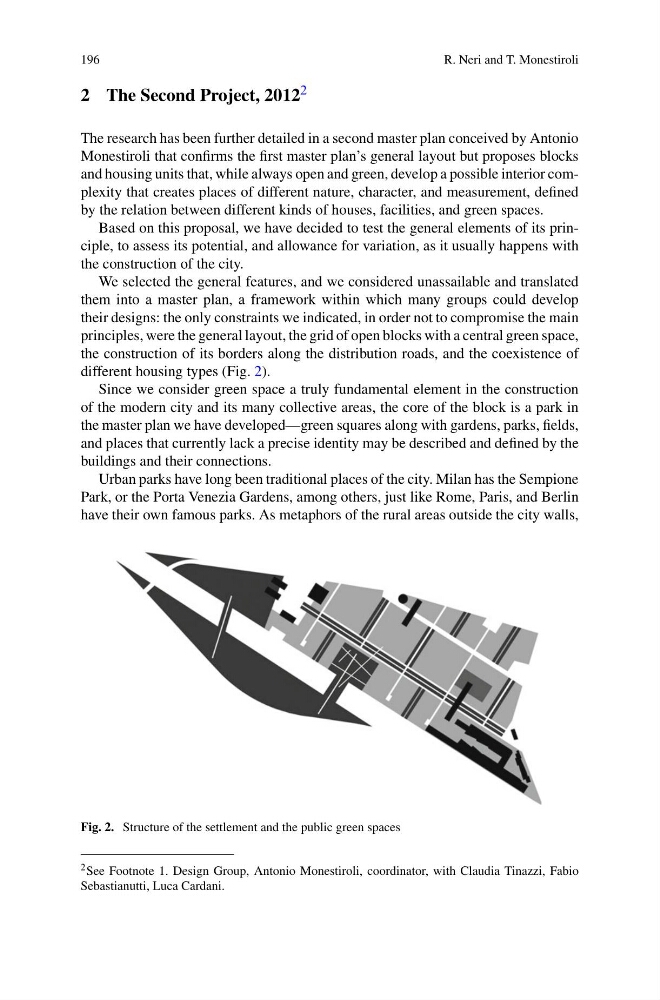
principles, were the general layout, the grid of open blocks with a central green space,
the construction of its borders along the distribution roads, and the coexistence of
different housing types (Fig. 2).
Since we consider green space a truly fundamental element in the construction
of the modern city and its many collective areas, the core of the block is a park in
the master plan we have developed—green squares along with gardens, parks, fields,
and places that currently lack a precise identity may be described and defined by the
buildings and their connections.
Urban parks have long been traditional places of the city. Milan has the Sempione
Park, or the Porta Venezia Gardens, among others, just like Rome, Paris, and Berlin
have their own famous parks. As metaphors of the rural areas outside the city walls,
Fig. 2. Structure of the settlement and the public green spaces
2 See Footnote 1. Design Group, Antonio Monestiroli, coordinator, with Claudia Tinazzi, Fabio
Sebastianutti, Luca Cardani.
R. Neri and T. Monestiroli
2 The Second Project, 2012 2
The research has been further detailed in a second master plan conceived by Antonio
Monestiroli that confirms the first master plan’s general layout but proposes blocks
and housing units that, while always open and green, develop a possible interior complexity that creates places of different nature, character, and measurement, defined
by the relation between different kinds of houses, facilities, and green spaces.
Based on this proposal, we have decided to test the general elements of its principle, to assess its potential, and allowance for variation, as it usually happens with
the construction of the city.
We selected the general features, and we considered unassailable and translated
them into a master plan, a framework within which many groups could develop
their designs: the only constraints we indicated, in order not to compromise the main
principles, were the general layout, the grid of open blocks with a central green space,
the construction of its borders along the distribution roads, and the coexistence of
different housing types (Fig. 2).
Since we consider green space a truly fundamental element in the construction
of the modern city and its many collective areas, the core of the block is a park in
the master plan we have developed—green squares along with gardens, parks, fields,
and places that currently lack a precise identity may be described and defined by the
buildings and their connections.
Urban parks have long been traditional places of the city. Milan has the Sempione
Park, or the Porta Venezia Gardens, among others, just like Rome, Paris, and Berlin
have their own famous parks. As metaphors of the rural areas outside the city walls,
Fig. 2. Structure of the settlement and the public green spaces
2 See Footnote 1. Design Group, Antonio Monestiroli, coordinator, with Claudia Tinazzi, Fabio
Sebastianutti, Luca Cardani.