

178
R. Neri
8 A Park for the Temporary Housing in the Mameli
Barracks
The Mameli barracks is a wide enclosure over 300 m long; a remarkable building
volume is planned in the area as the site for housing and collective facilities. The
superintendency intends to preserve most buildings all while allowing for their partial
enlargement and adaptation.
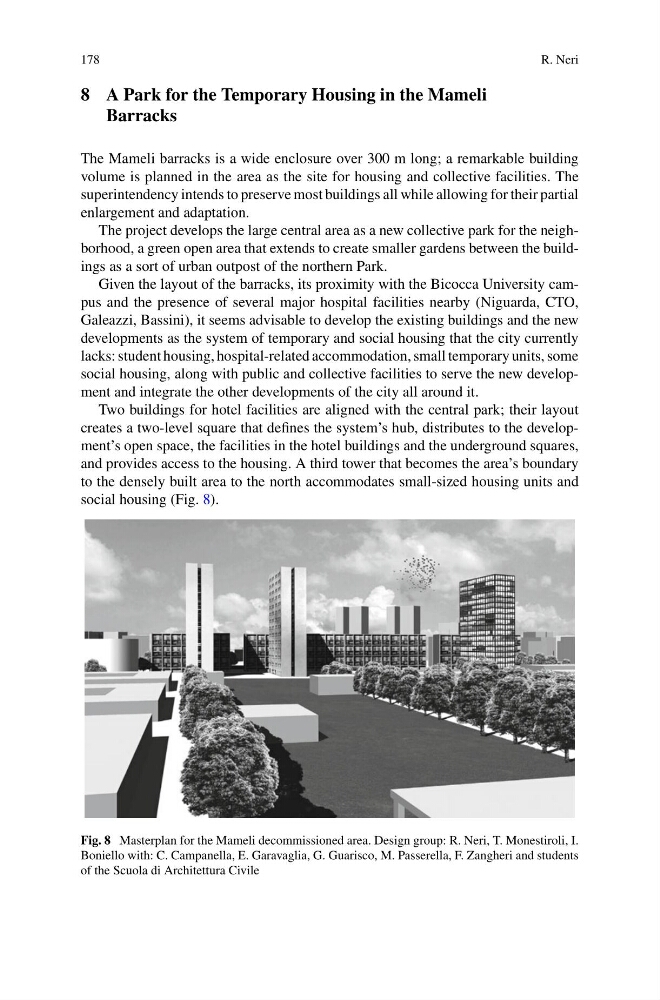
The project develops the large central area as a new collective park for the neighborhood, a green open area that extends to create smaller gardens between the buildings as a sort of urban outpost of the northern Park.
Given the layout of the barracks, its proximity with the Bicocca University campus and the presence of several major hospital facilities nearby (Niguarda, CTO,
Galeazzi, Bassini), it seems advisable to develop the existing buildings and the new
developments as the system of temporary and social housing that the city currently
lacks: student housing, hospital-related accommodation, small temporary units, some
social housing, along with public and collective facilities to serve the new development and integrate the other developments of the city all around it.
Two buildings for hotel facilities are aligned with the central park; their layout
creates a two-level square that defines the system’s hub, distributes to the development’s open space, the facilities in the hotel buildings and the underground squares,
and provides access to the housing. A third tower that becomes the area’s boundary
to the densely built area to the north accommodates small-sized housing units and
social housing (Fig. 8).
Fig. 8 Masterplan for the Mameli decommissioned area. Design group: R. Neri, T. Monestiroli, I.
Boniello with: C. Campanella, E. Garavaglia, G. Guarisco, M. Passerella, F. Zangheri and students
of the Scuola di Architettura Civile
R. Neri
8 A Park for the Temporary Housing in the Mameli
Barracks
The Mameli barracks is a wide enclosure over 300 m long; a remarkable building
volume is planned in the area as the site for housing and collective facilities. The
superintendency intends to preserve most buildings all while allowing for their partial
enlargement and adaptation.
The project develops the large central area as a new collective park for the neighborhood, a green open area that extends to create smaller gardens between the buildings as a sort of urban outpost of the northern Park.
Given the layout of the barracks, its proximity with the Bicocca University campus and the presence of several major hospital facilities nearby (Niguarda, CTO,
Galeazzi, Bassini), it seems advisable to develop the existing buildings and the new
developments as the system of temporary and social housing that the city currently
lacks: student housing, hospital-related accommodation, small temporary units, some
social housing, along with public and collective facilities to serve the new development and integrate the other developments of the city all around it.
Two buildings for hotel facilities are aligned with the central park; their layout
creates a two-level square that defines the system’s hub, distributes to the development’s open space, the facilities in the hotel buildings and the underground squares,
and provides access to the housing. A third tower that becomes the area’s boundary
to the densely built area to the north accommodates small-sized housing units and
social housing (Fig. 8).
Fig. 8 Masterplan for the Mameli decommissioned area. Design group: R. Neri, T. Monestiroli, I.
Boniello with: C. Campanella, E. Garavaglia, G. Guarisco, M. Passerella, F. Zangheri and students
of the Scuola di Architettura Civile