

Nature and Mixed Types Architecture for Milano Farini
163
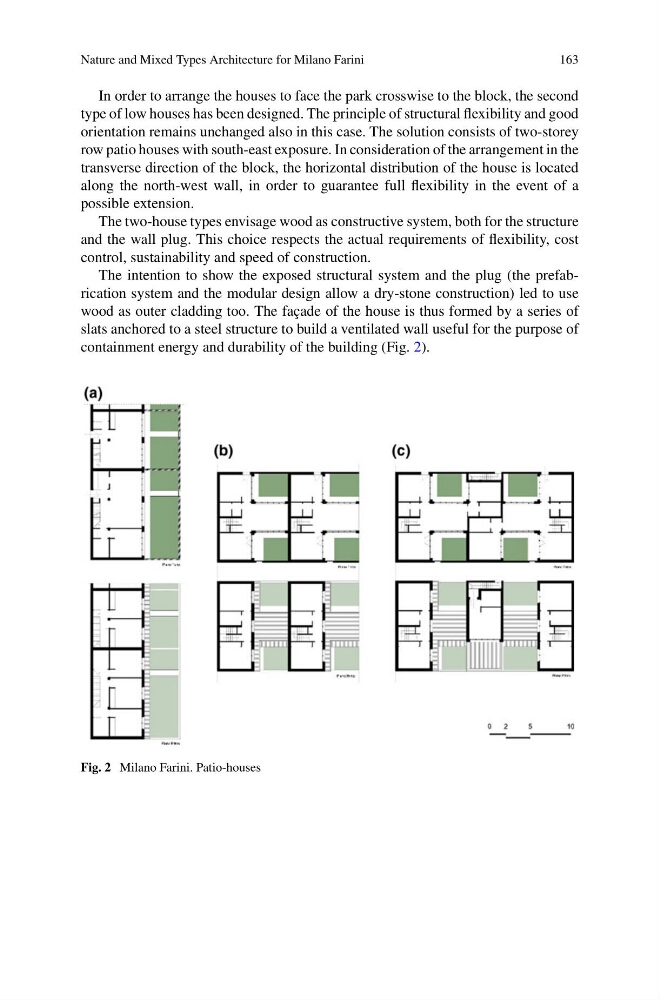
In order to arrange the houses to face the park crosswise to the block, the second
type of low houses has been designed. The principle of structural flexibility and good
orientation remains unchanged also in this case. The solution consists of two-storey
row patio houses with south-east exposure. In consideration of the arrangement in the
transverse direction of the block, the horizontal distribution of the house is located
along the north-west wall, in order to guarantee full flexibility in the event of a
possible extension.
The two-house types envisage wood as constructive system, both for the structure
and the wall plug. This choice respects the actual requirements of flexibility, cost
control, sustainability and speed of construction.
The intention to show the exposed structural system and the plug (the prefabrication system and the modular design allow a dry-stone construction) led to use
wood as outer cladding too. The façade of the house is thus formed by a series of
slats anchored to a steel structure to build a ventilated wall useful for the purpose of
containment energy and durability of the building (Fig. 2).
Fig. 2 Milano Farini. Patio-houses
163
In order to arrange the houses to face the park crosswise to the block, the second
type of low houses has been designed. The principle of structural flexibility and good
orientation remains unchanged also in this case. The solution consists of two-storey
row patio houses with south-east exposure. In consideration of the arrangement in the
transverse direction of the block, the horizontal distribution of the house is located
along the north-west wall, in order to guarantee full flexibility in the event of a
possible extension.
The two-house types envisage wood as constructive system, both for the structure
and the wall plug. This choice respects the actual requirements of flexibility, cost
control, sustainability and speed of construction.
The intention to show the exposed structural system and the plug (the prefabrication system and the modular design allow a dry-stone construction) led to use
wood as outer cladding too. The façade of the house is thus formed by a series of
slats anchored to a steel structure to build a ventilated wall useful for the purpose of
containment energy and durability of the building (Fig. 2).
Fig. 2 Milano Farini. Patio-houses