

Nature and Mixed Types Architecture for Milano Farini
161
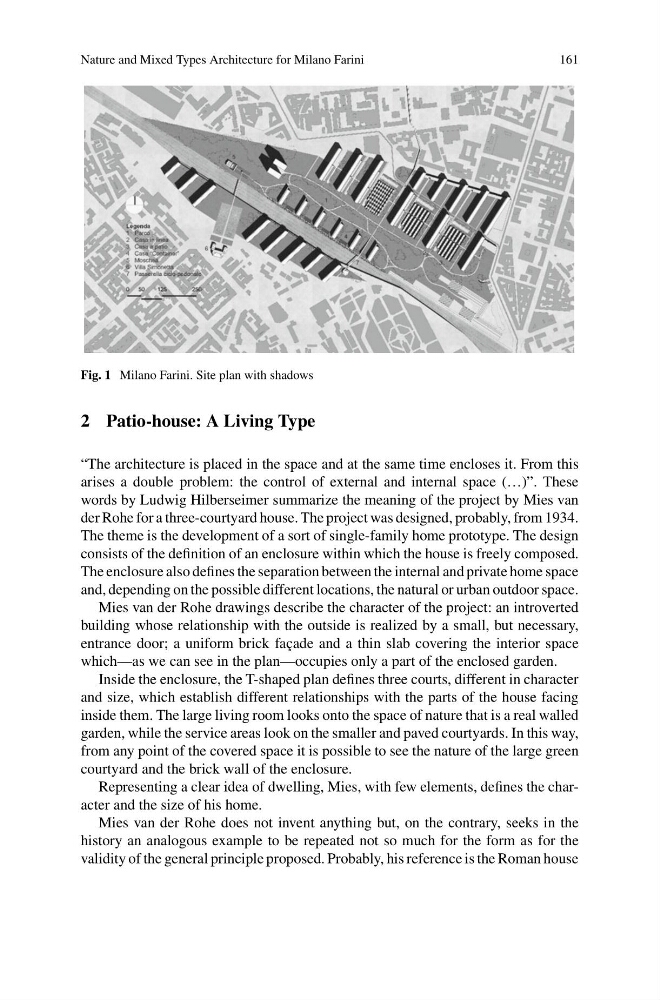
Fig. 1 Milano Farini. Site plan with shadows
2 Patio-house: A Living Type
“The architecture is placed in the space and at the same time encloses it. From this
arises a double problem: the control of external and internal space (…)”. These
words by Ludwig Hilberseimer summarize the meaning of the project by Mies van
der Rohe for a three-courtyard house. The project was designed, probably, from 1934.
The theme is the development of a sort of single-family home prototype. The design
consists of the definition of an enclosure within which the house is freely composed.
The enclosure also defines the separation between the internal and private home space
and, depending on the possible different locations, the natural or urban outdoor space.
Mies van der Rohe drawings describe the character of the project: an introverted
building whose relationship with the outside is realized by a small, but necessary,
entrance door; a uniform brick façade and a thin slab covering the interior space
which—as we can see in the plan—occupies only a part of the enclosed garden.
Inside the enclosure, the T-shaped plan defines three courts, different in character
and size, which establish different relationships with the parts of the house facing
inside them. The large living room looks onto the space of nature that is a real walled
garden, while the service areas look on the smaller and paved courtyards. In this way,
from any point of the covered space it is possible to see the nature of the large green
courtyard and the brick wall of the enclosure.
Representing a clear idea of dwelling, Mies, with few elements, defines the character and the size of his home.
Mies van der Rohe does not invent anything but, on the contrary, seeks in the
history an analogous example to be repeated not so much for the form as for the
validity of the general principle proposed. Probably, his reference is the Roman house
161
Fig. 1 Milano Farini. Site plan with shadows
2 Patio-house: A Living Type
“The architecture is placed in the space and at the same time encloses it. From this
arises a double problem: the control of external and internal space (…)”. These
words by Ludwig Hilberseimer summarize the meaning of the project by Mies van
der Rohe for a three-courtyard house. The project was designed, probably, from 1934.
The theme is the development of a sort of single-family home prototype. The design
consists of the definition of an enclosure within which the house is freely composed.
The enclosure also defines the separation between the internal and private home space
and, depending on the possible different locations, the natural or urban outdoor space.
Mies van der Rohe drawings describe the character of the project: an introverted
building whose relationship with the outside is realized by a small, but necessary,
entrance door; a uniform brick façade and a thin slab covering the interior space
which—as we can see in the plan—occupies only a part of the enclosed garden.
Inside the enclosure, the T-shaped plan defines three courts, different in character
and size, which establish different relationships with the parts of the house facing
inside them. The large living room looks onto the space of nature that is a real walled
garden, while the service areas look on the smaller and paved courtyards. In this way,
from any point of the covered space it is possible to see the nature of the large green
courtyard and the brick wall of the enclosure.
Representing a clear idea of dwelling, Mies, with few elements, defines the character and the size of his home.
Mies van der Rohe does not invent anything but, on the contrary, seeks in the
history an analogous example to be repeated not so much for the form as for the
validity of the general principle proposed. Probably, his reference is the Roman house