

434
Y. Kaibai et al.
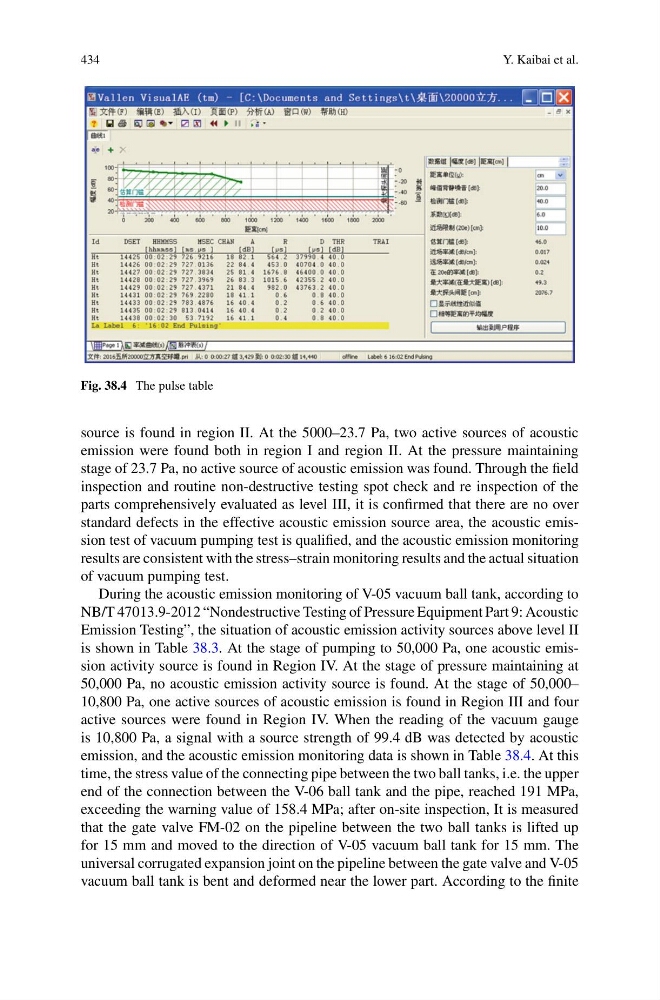
Fig. 38.4 The pulse table
source is found in region II. At the 5000–23.7 Pa, two active sources of acoustic
emission were found both in region I and region II. At the pressure maintaining
stage of 23.7 Pa, no active source of acoustic emission was found. Through the field
inspection and routine non-destructive testing spot check and re inspection of the
parts comprehensively evaluated as level III, it is confirmed that there are no over
standard defects in the effective acoustic emission source area, the acoustic emission test of vacuum pumping test is qualified, and the acoustic emission monitoring
results are consistent with the stress–strain monitoring results and the actual situation
of vacuum pumping test.
During the acoustic emission monitoring of V-05 vacuum ball tank, according to
NB/T 47013.9-2012 “Nondestructive Testing of Pressure Equipment Part 9: Acoustic
Emission Testing”, the situation of acoustic emission activity sources above level II
is shown in Table 38.3. At the stage of pumping to 50,000 Pa, one acoustic emission activity source is found in Region IV. At the stage of pressure maintaining at
50,000 Pa, no acoustic emission activity source is found. At the stage of 50,000–
10,800 Pa, one active sources of acoustic emission is found in Region III and four
active sources were found in Region IV. When the reading of the vacuum gauge
is 10,800 Pa, a signal with a source strength of 99.4 dB was detected by acoustic
emission, and the acoustic emission monitoring data is shown in Table 38.4. At this
time, the stress value of the connecting pipe between the two ball tanks, i.e. the upper
end of the connection between the V-06 ball tank and the pipe, reached 191 MPa,
exceeding the warning value of 158.4 MPa; after on-site inspection, It is measured
that the gate valve FM-02 on the pipeline between the two ball tanks is lifted up
for 15 mm and moved to the direction of V-05 vacuum ball tank for 15 mm. The
universal corrugated expansion joint on the pipeline between the gate valve and V-05
vacuum ball tank is bent and deformed near the lower part. According to the finite
Y. Kaibai et al.
Fig. 38.4 The pulse table
source is found in region II. At the 5000–23.7 Pa, two active sources of acoustic
emission were found both in region I and region II. At the pressure maintaining
stage of 23.7 Pa, no active source of acoustic emission was found. Through the field
inspection and routine non-destructive testing spot check and re inspection of the
parts comprehensively evaluated as level III, it is confirmed that there are no over
standard defects in the effective acoustic emission source area, the acoustic emission test of vacuum pumping test is qualified, and the acoustic emission monitoring
results are consistent with the stress–strain monitoring results and the actual situation
of vacuum pumping test.
During the acoustic emission monitoring of V-05 vacuum ball tank, according to
NB/T 47013.9-2012 “Nondestructive Testing of Pressure Equipment Part 9: Acoustic
Emission Testing”, the situation of acoustic emission activity sources above level II
is shown in Table 38.3. At the stage of pumping to 50,000 Pa, one acoustic emission activity source is found in Region IV. At the stage of pressure maintaining at
50,000 Pa, no acoustic emission activity source is found. At the stage of 50,000–
10,800 Pa, one active sources of acoustic emission is found in Region III and four
active sources were found in Region IV. When the reading of the vacuum gauge
is 10,800 Pa, a signal with a source strength of 99.4 dB was detected by acoustic
emission, and the acoustic emission monitoring data is shown in Table 38.4. At this
time, the stress value of the connecting pipe between the two ball tanks, i.e. the upper
end of the connection between the V-06 ball tank and the pipe, reached 191 MPa,
exceeding the warning value of 158.4 MPa; after on-site inspection, It is measured
that the gate valve FM-02 on the pipeline between the two ball tanks is lifted up
for 15 mm and moved to the direction of V-05 vacuum ball tank for 15 mm. The
universal corrugated expansion joint on the pipeline between the gate valve and V-05
vacuum ball tank is bent and deformed near the lower part. According to the finite