

4 Results
Combining nine geometric variants with six construction types results in 54 solutions. The results are visualized in a tree with two stages, see Fig. 2. The LCP show
a high range of 0.376 between the minimum value of 0.580 (variant 7, concrete)
and the maximum value 0.956 (variant 3, wood). The median of the six different
construction types is calculated to evaluate the geometry independently from the
choice of material. Variant 3 performs best according to the median LCP. Variant 3
also achieves the maximum overall performance in stage 2, when the wood-based
construction variant is chosen. Variant 7 achieves least LCP according to the
median and performs worst in both cases, when choosing wood or concrete.
The difference between the median of worst and best geometric variant is 0.17
showing that the influence of the geometry is significant. With a range of 0.22 LCP,
the average range of the different material combinations is even higher. This clearly
shows the great importance of the choice of material. The best solutions can be
achieved with the wooden construction for all geometries in this case study. Even
the worst geometric variant with wooden construction performs better than the best
geometric variant built in ETICS, brick, concrete or a ventilated façade, see Fig. 3.
5 Discussion
The results highlight the importance of materials choices. In this case study, the
median proves to be a robust indicator of the environmental performance in stage 2.
It can be used to evaluate and rank design solutions in stage 1 without having
defined the exact material. This is important for application in practice, because
usually there is no time for elaborate studies, such as presented here. A simple
measure to indicate the environmentally best performing variants to the design team
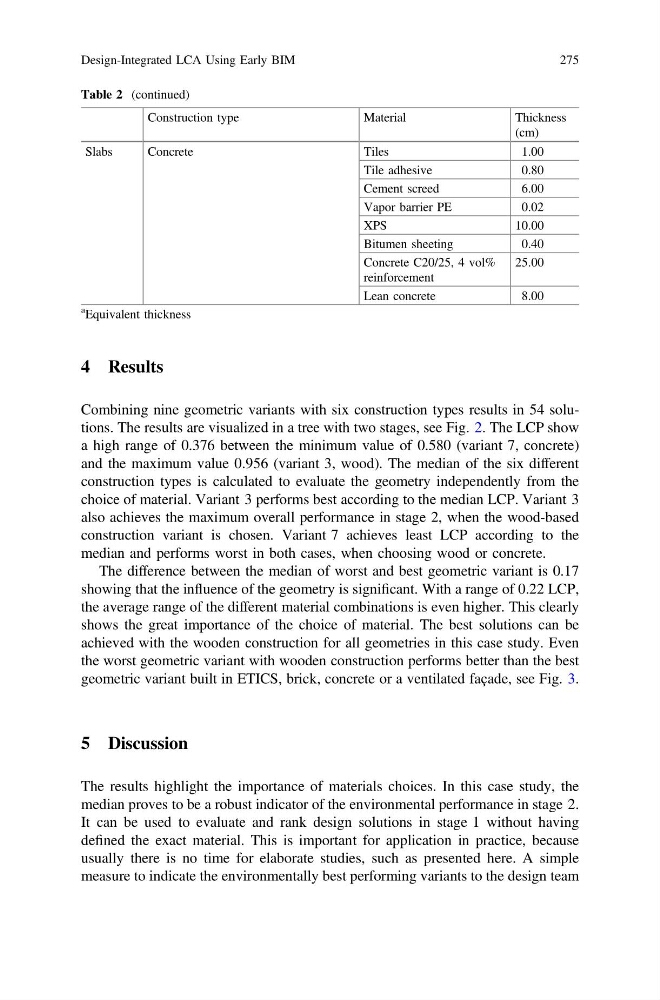
Table 2 (continued)
Construction type
Material
Thickness
(cm)
Slabs
Concrete
Tiles
1.00
Tile adhesive
0.80
Cement screed
6.00
Vapor barrier PE
0.02
XPS
10.00
Bitumen sheeting
0.40
Concrete C20/25, 4 vol%
reinforcement
25.00
Lean concrete
8.00
a Equivalent thickness
Design-Integrated LCA Using Early BIM
275
Combining nine geometric variants with six construction types results in 54 solutions. The results are visualized in a tree with two stages, see Fig. 2. The LCP show
a high range of 0.376 between the minimum value of 0.580 (variant 7, concrete)
and the maximum value 0.956 (variant 3, wood). The median of the six different
construction types is calculated to evaluate the geometry independently from the
choice of material. Variant 3 performs best according to the median LCP. Variant 3
also achieves the maximum overall performance in stage 2, when the wood-based
construction variant is chosen. Variant 7 achieves least LCP according to the
median and performs worst in both cases, when choosing wood or concrete.
The difference between the median of worst and best geometric variant is 0.17
showing that the influence of the geometry is significant. With a range of 0.22 LCP,
the average range of the different material combinations is even higher. This clearly
shows the great importance of the choice of material. The best solutions can be
achieved with the wooden construction for all geometries in this case study. Even
the worst geometric variant with wooden construction performs better than the best
geometric variant built in ETICS, brick, concrete or a ventilated façade, see Fig. 3.
5 Discussion
The results highlight the importance of materials choices. In this case study, the
median proves to be a robust indicator of the environmental performance in stage 2.
It can be used to evaluate and rank design solutions in stage 1 without having
defined the exact material. This is important for application in practice, because
usually there is no time for elaborate studies, such as presented here. A simple
measure to indicate the environmentally best performing variants to the design team
Table 2 (continued)
Construction type
Material
Thickness
(cm)
Slabs
Concrete
Tiles
1.00
Tile adhesive
0.80
Cement screed
6.00
Vapor barrier PE
0.02
XPS
10.00
Bitumen sheeting
0.40
Concrete C20/25, 4 vol%
reinforcement
25.00
Lean concrete
8.00
a Equivalent thickness
Design-Integrated LCA Using Early BIM
275