

276
streets must take into account the main wind direction so as not to hinder the
exchange of air. The height of buildings, their position in relation to each other and
the shade they subsequently produce must be coordinated separately for each location. There is no rule of thumb here as the local wind situation, topography and
supply of green space vary widely. For complex urban development situations or
where climate challenges, such as strong winds, prevail microclimate simulation
with different building scenarios is recommended. The drawn part can set the scene
for “public pathways” and “arcades” for sun protection along major pedestrian axes.
Measures may also be specifi ed in the written part, i.e. the special conditions, as
demonstrated in the second, inner-city example below.
9.6.3.2 UHI for the Land-Use and Development Plan for Karlsplatz
and Surroundings
The second example is located in the area surrounding Vienna University of
Technology in the 4th municipal district of Vienna. An analysis was made as to how
to incorporate requirements when revising the land-use plan to make sure that new
constructions with and renovations of existing buildings take into account the phenomenon of UHI. Most of the area was developed during the Gründerzeit (in the late
nineteenth century) with an utilisation mix of apartments, offi ces and commerce
and is comparable to many quarters in the city centre of Vienna.
Special Conditions are particularly suitable for determining how UHI-relevant
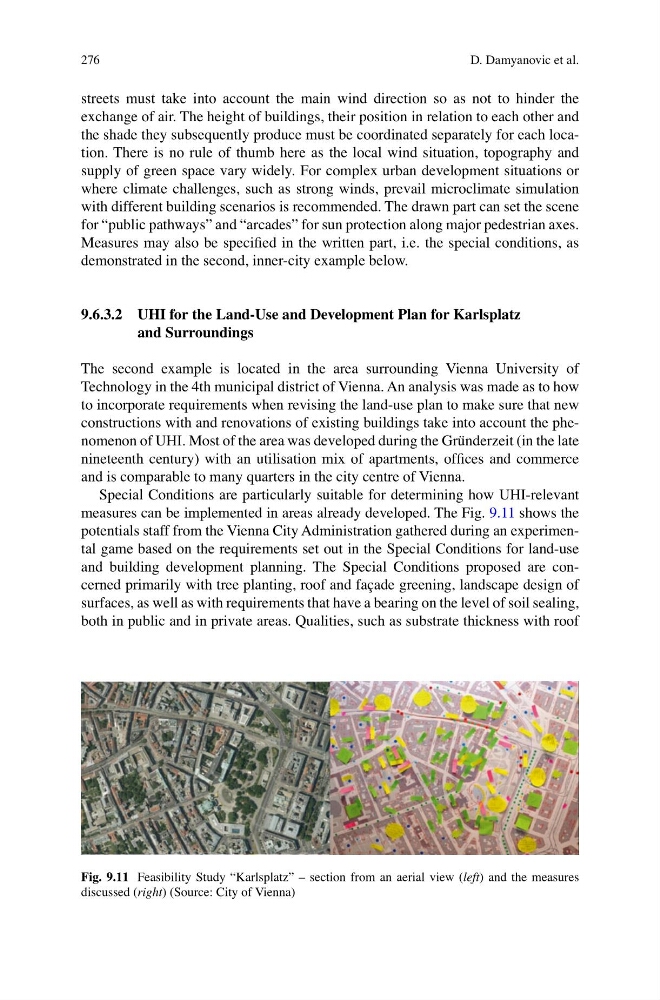
measures can be implemented in areas already developed. The Fig. 9.11 shows the
potentials staff from the Vienna City Administration gathered during an experimental game based on the requirements set out in the Special Conditions for land-use
and building development planning. The Special Conditions proposed are concerned primarily with tree planting, roof and façade greening, landscape design of
surfaces, as well as with requirements that have a bearing on the level of soil sealing,
both in public and in private areas. Qualities, such as substrate thickness with roof
Fig. 9.11 Feasibility Study “Karlsplatz” – section from an aerial view ( left ) and the measures
discussed ( right ) (Source: City of Vienna)
D. Damyanovic et al.
streets must take into account the main wind direction so as not to hinder the
exchange of air. The height of buildings, their position in relation to each other and
the shade they subsequently produce must be coordinated separately for each location. There is no rule of thumb here as the local wind situation, topography and
supply of green space vary widely. For complex urban development situations or
where climate challenges, such as strong winds, prevail microclimate simulation
with different building scenarios is recommended. The drawn part can set the scene
for “public pathways” and “arcades” for sun protection along major pedestrian axes.
Measures may also be specifi ed in the written part, i.e. the special conditions, as
demonstrated in the second, inner-city example below.
9.6.3.2 UHI for the Land-Use and Development Plan for Karlsplatz
and Surroundings
The second example is located in the area surrounding Vienna University of
Technology in the 4th municipal district of Vienna. An analysis was made as to how
to incorporate requirements when revising the land-use plan to make sure that new
constructions with and renovations of existing buildings take into account the phenomenon of UHI. Most of the area was developed during the Gründerzeit (in the late
nineteenth century) with an utilisation mix of apartments, offi ces and commerce
and is comparable to many quarters in the city centre of Vienna.
Special Conditions are particularly suitable for determining how UHI-relevant
measures can be implemented in areas already developed. The Fig. 9.11 shows the
potentials staff from the Vienna City Administration gathered during an experimental game based on the requirements set out in the Special Conditions for land-use
and building development planning. The Special Conditions proposed are concerned primarily with tree planting, roof and façade greening, landscape design of
surfaces, as well as with requirements that have a bearing on the level of soil sealing,
both in public and in private areas. Qualities, such as substrate thickness with roof
Fig. 9.11 Feasibility Study “Karlsplatz” – section from an aerial view ( left ) and the measures
discussed ( right ) (Source: City of Vienna)
D. Damyanovic et al.