

227
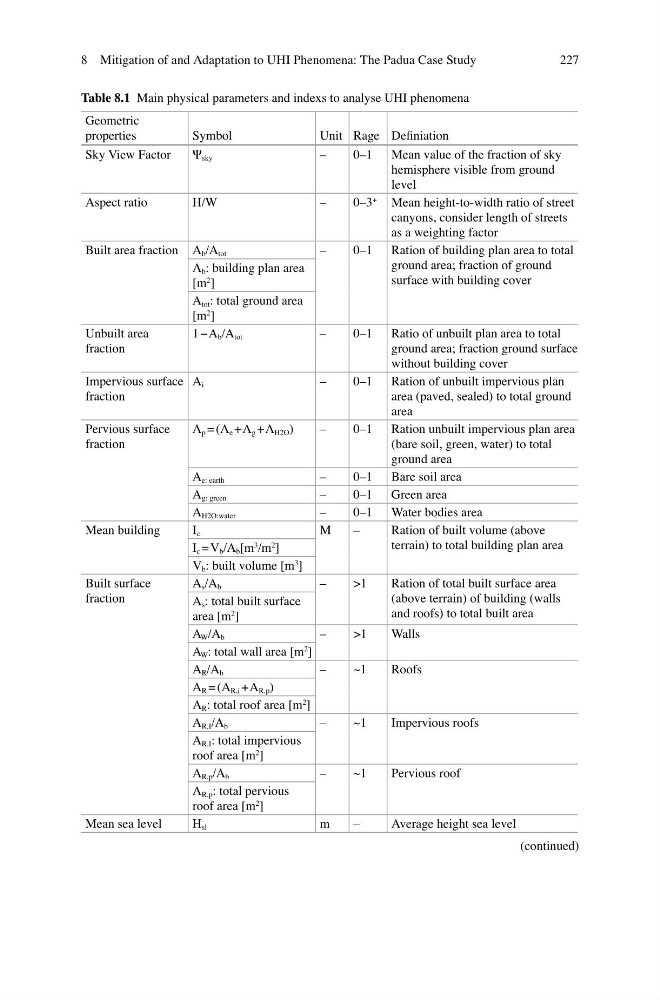
Table 8.1 Main physical parameters and indexs to analyse UHI phenomena
Geometric
properties
Symbol
Unit Rage Definiation
Sky View Factor
Ψ sky
–
0–1 Mean value of the fraction of sky
hemisphere visible from ground
level
Aspect ratio
H/W
–
0–3
+
Mean height-to-width ratio of street
canyons, consider length of streets
as a weighting factor
Built area fraction A b /A tot
–
0–1 Ration of building plan area to total
ground area; fraction of ground
surface with building cover
A b : building plan area
[m
2 ]
A tot : total ground area
[m
2 ]
Unbuilt area
fraction
1 − A b /A tot
–
0–1 Ratio of unbuilt plan area to total
ground area; fraction ground surface
without building cover
Impervious surface
fraction
A i
–
0–1 Ration of unbuilt impervious plan
area (paved, sealed) to total ground
area
Pervious surface
fraction
A p = (A e + A g + A H2O )
–
0–1 Ration unbuilt impervious plan area
(bare soil, green, water) to total
ground area
A e: earth
–
0–1 Bare soil area
A g: green
–
0–1 Green area
A H2O:water
–
0–1 Water bodies area
Mean building
I c
M
–
Ration of built volume (above
terrain) to total building plan area
I c = V b /A b [m
3
/m
2
]
V b : built volume [m
3 ]
Built surface
fraction
A s /A b
–
>1
Ration of total built surface area
(above terrain) of building (walls
and roofs) to total built area
A s : total built surface
area [m
2 ]
A W /A b
–
>1
Walls
A W : total wall area [m
2 ]
A R /A b
–
~1
Roofs
A R = (A R,i + A R.p )
A R : total roof area [m
2 ]
A R,I /A b
–
~1
Impervious roofs
A R,I : total impervious
roof area [m
2 ]
A R,p /A b
–
~1
Pervious roof
A R,p : total pervious
roof area [m
2 ]
Mean sea level
H sl
m
–
Average height sea level
(continued)
8 Mitigation of and Adaptation to UHI Phenomena: The Padua Case Study
Table 8.1 Main physical parameters and indexs to analyse UHI phenomena
Geometric
properties
Symbol
Unit Rage Definiation
Sky View Factor
Ψ sky
–
0–1 Mean value of the fraction of sky
hemisphere visible from ground
level
Aspect ratio
H/W
–
0–3
+
Mean height-to-width ratio of street
canyons, consider length of streets
as a weighting factor
Built area fraction A b /A tot
–
0–1 Ration of building plan area to total
ground area; fraction of ground
surface with building cover
A b : building plan area
[m
2 ]
A tot : total ground area
[m
2 ]
Unbuilt area
fraction
1 − A b /A tot
–
0–1 Ratio of unbuilt plan area to total
ground area; fraction ground surface
without building cover
Impervious surface
fraction
A i
–
0–1 Ration of unbuilt impervious plan
area (paved, sealed) to total ground
area
Pervious surface
fraction
A p = (A e + A g + A H2O )
–
0–1 Ration unbuilt impervious plan area
(bare soil, green, water) to total
ground area
A e: earth
–
0–1 Bare soil area
A g: green
–
0–1 Green area
A H2O:water
–
0–1 Water bodies area
Mean building
I c
M
–
Ration of built volume (above
terrain) to total building plan area
I c = V b /A b [m
3
/m
2
]
V b : built volume [m
3 ]
Built surface
fraction
A s /A b
–
>1
Ration of total built surface area
(above terrain) of building (walls
and roofs) to total built area
A s : total built surface
area [m
2 ]
A W /A b
–
>1
Walls
A W : total wall area [m
2 ]
A R /A b
–
~1
Roofs
A R = (A R,i + A R.p )
A R : total roof area [m
2 ]
A R,I /A b
–
~1
Impervious roofs
A R,I : total impervious
roof area [m
2 ]
A R,p /A b
–
~1
Pervious roof
A R,p : total pervious
roof area [m
2 ]
Mean sea level
H sl
m
–
Average height sea level
(continued)
8 Mitigation of and Adaptation to UHI Phenomena: The Padua Case Study