

186
possible, at the same time, to reduce the heat entering buildings (in summer) and
reduce thermal dispersion from the inside to the outside (both in summer and in
winter), thus making it possible to reduce both summertime consumption due to air
conditioning systems and winter consumption due to heating systems, improving
energy saving.
4.1 Phenomena Analysis Methodology
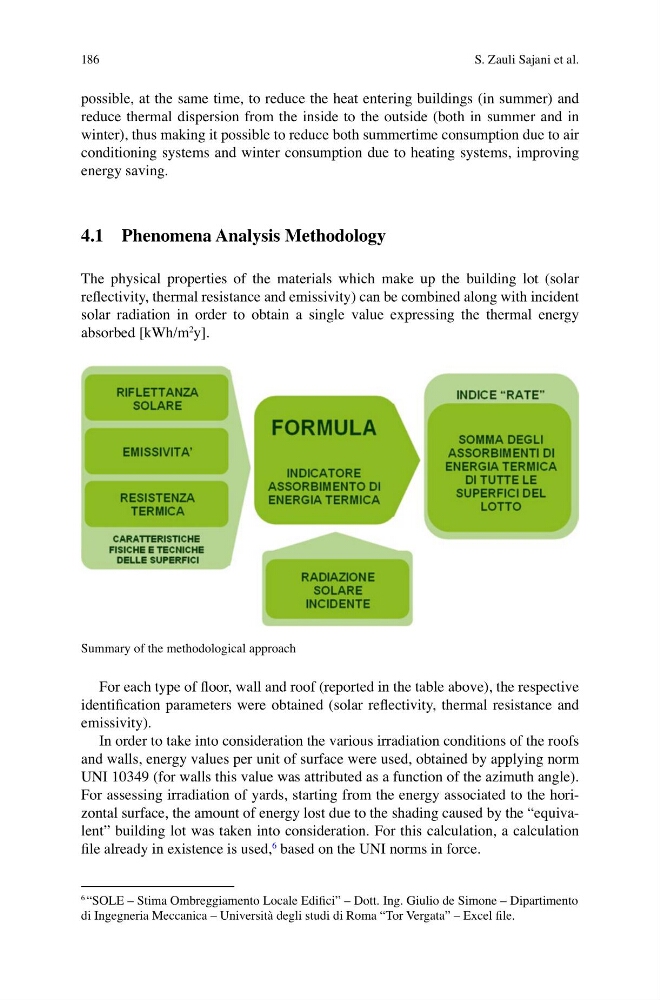
The physical properties of the materials which make up the building lot (solar
reflectivity, thermal resistance and emissivity) can be combined along with incident
solar radiation in order to obtain a single value expressing the thermal energy
absorbed [kWh/m
2 y].
Summary of the methodological approach
For each type of floor, wall and roof (reported in the table above), the respective
identification parameters were obtained (solar reflectivity, thermal resistance and
emissivity).
In order to take into consideration the various irradiation conditions of the roofs
and walls, energy values per unit of surface were used, obtained by applying norm
UNI 10349 (for walls this value was attributed as a function of the azimuth angle).
For assessing irradiation of yards, starting from the energy associated to the horizontal surface, the amount of energy lost due to the shading caused by the “equivalent” building lot was taken into consideration. For this calculation, a calculation
file already in existence is used,
6 based on the UNI norms in force.
6 “SOLE – Stima Ombreggiamento Locale Edifici” – Dott. Ing. Giulio de Simone – Dipartimento
di Ingegneria Meccanica – Università degli studi di Roma “Tor Vergata” – Excel file.
S. Zauli Sajani et al.
possible, at the same time, to reduce the heat entering buildings (in summer) and
reduce thermal dispersion from the inside to the outside (both in summer and in
winter), thus making it possible to reduce both summertime consumption due to air
conditioning systems and winter consumption due to heating systems, improving
energy saving.
4.1 Phenomena Analysis Methodology
The physical properties of the materials which make up the building lot (solar
reflectivity, thermal resistance and emissivity) can be combined along with incident
solar radiation in order to obtain a single value expressing the thermal energy
absorbed [kWh/m
2 y].
Summary of the methodological approach
For each type of floor, wall and roof (reported in the table above), the respective
identification parameters were obtained (solar reflectivity, thermal resistance and
emissivity).
In order to take into consideration the various irradiation conditions of the roofs
and walls, energy values per unit of surface were used, obtained by applying norm
UNI 10349 (for walls this value was attributed as a function of the azimuth angle).
For assessing irradiation of yards, starting from the energy associated to the horizontal surface, the amount of energy lost due to the shading caused by the “equivalent” building lot was taken into consideration. For this calculation, a calculation
file already in existence is used,
6 based on the UNI norms in force.
6 “SOLE – Stima Ombreggiamento Locale Edifici” – Dott. Ing. Giulio de Simone – Dipartimento
di Ingegneria Meccanica – Università degli studi di Roma “Tor Vergata” – Excel file.
S. Zauli Sajani et al.