

20
M. Tiwari and N. Anand
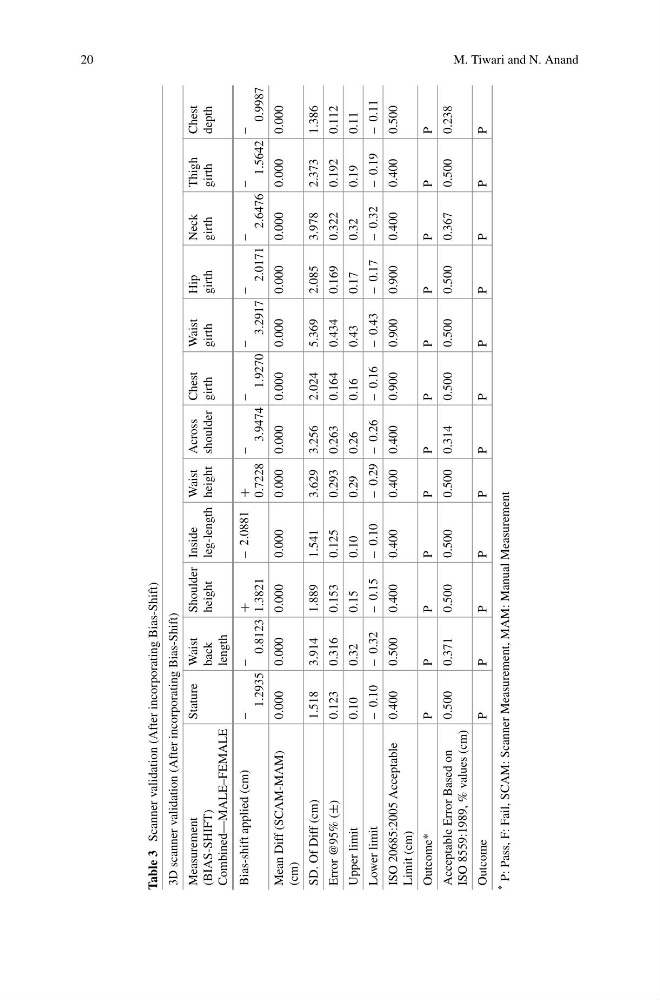
Table 3
Scanner validation (After incorporating Bias-Shift)
3D scanner validation (After incorporating Bias-Shift)
Measurement
(BIAS-SHIFT)
Combined—MALE–FEMALE
Stature Waist
back
length
Shoulder
height
Inside
leg-length
Waist
height
Across
shoulder
Chest
girth
Waist
girth
Hip
girth
Neck
girth
Thigh
girth
Chest
depth
Bias-shift applied (cm)
–
1.2935
–
0.8123
+
1.3821
– 2.0881
+
0.7228
–
3.9474
–
1.9270
–
3.2917
–
2.0171
–
2.6476
–
1.5642
–
0.9987
Mean Diff (SCAM-MAM)
(cm)
0.000
0.000
0.000
0.000
0.000 0.000
0.000
0.000
0.000
0.000
0.000
0.000
SD. Of Diff (cm)
1.518
3.914
1.889
1.541
3.629 3.256
2.024
5.369
2.085
3.978
2.373
1.386
Error @95% (±)
0.123
0.316
0.153
0.125
0.293 0.263
0.164
0.434
0.169
0.322
0.192
0.112
Upper limit
0.10
0.32
0.15
0.10
0.29
0.26
0.16
0.43
0.17
0.32
0.19
0.11
Lower limit
– 0.10
– 0.32
– 0.15
– 0.10
– 0.29 – 0.26
– 0.16
– 0.43
– 0.17
– 0.32
– 0.19
– 0.11
ISO 20685:2005 Acceptable
Limit (cm)
0.400
0.500
0.400
0.400
0.400 0.400
0.900
0.900
0.900
0.400
0.400
0.500
Outcome*
P
P
P
P
P
P
P
P
P
P
P
P
Acceptable Error Based on
ISO 8559:1989, % values (cm)
0.500
0.371
0.500
0.500
0.500 0.314
0.500
0.500
0.500
0.367
0.500
0.238
Outcome
P
P
P
P
P
P
P
P
P
P
P
P
*
P: Pass, F: Fail, SCAM: Scanner Measurement, MAM: Manual Measurement
M. Tiwari and N. Anand
Table 3
Scanner validation (After incorporating Bias-Shift)
3D scanner validation (After incorporating Bias-Shift)
Measurement
(BIAS-SHIFT)
Combined—MALE–FEMALE
Stature Waist
back
length
Shoulder
height
Inside
leg-length
Waist
height
Across
shoulder
Chest
girth
Waist
girth
Hip
girth
Neck
girth
Thigh
girth
Chest
depth
Bias-shift applied (cm)
–
1.2935
–
0.8123
+
1.3821
– 2.0881
+
0.7228
–
3.9474
–
1.9270
–
3.2917
–
2.0171
–
2.6476
–
1.5642
–
0.9987
Mean Diff (SCAM-MAM)
(cm)
0.000
0.000
0.000
0.000
0.000 0.000
0.000
0.000
0.000
0.000
0.000
0.000
SD. Of Diff (cm)
1.518
3.914
1.889
1.541
3.629 3.256
2.024
5.369
2.085
3.978
2.373
1.386
Error @95% (±)
0.123
0.316
0.153
0.125
0.293 0.263
0.164
0.434
0.169
0.322
0.192
0.112
Upper limit
0.10
0.32
0.15
0.10
0.29
0.26
0.16
0.43
0.17
0.32
0.19
0.11
Lower limit
– 0.10
– 0.32
– 0.15
– 0.10
– 0.29 – 0.26
– 0.16
– 0.43
– 0.17
– 0.32
– 0.19
– 0.11
ISO 20685:2005 Acceptable
Limit (cm)
0.400
0.500
0.400
0.400
0.400 0.400
0.900
0.900
0.900
0.400
0.400
0.500
Outcome*
P
P
P
P
P
P
P
P
P
P
P
P
Acceptable Error Based on
ISO 8559:1989, % values (cm)
0.500
0.371
0.500
0.500
0.500 0.314
0.500
0.500
0.500
0.367
0.500
0.238
Outcome
P
P
P
P
P
P
P
P
P
P
P
P
*
P: Pass, F: Fail, SCAM: Scanner Measurement, MAM: Manual Measurement