

5.4 Dynamic Facility Layout
83
The GQAP model for the MF-FLP with evacuation requirements is
minimize
ij
kl
c ij d kl x ik x jl
(5.36)
s.t.
p
k=1
x ik = 1, 1 ≤ i ≤ n,
(5.37)
n
i=1
a i x ik ≤ A k , 1 ≤ k ≤ p,
(5.38)
s
d=1
y id = 1, 1 ≤ i ≤ n,
(5.39)
n
i=1
λ i y id ≤ μ d , 1 ≤ d ≤ s,
(5.40)
x ik , y id ∈ {0, 1}, 1 ≤ i ≤ n, 1 ≤ k ≤ p, 1 ≤ d ≤ s.
(5.41)
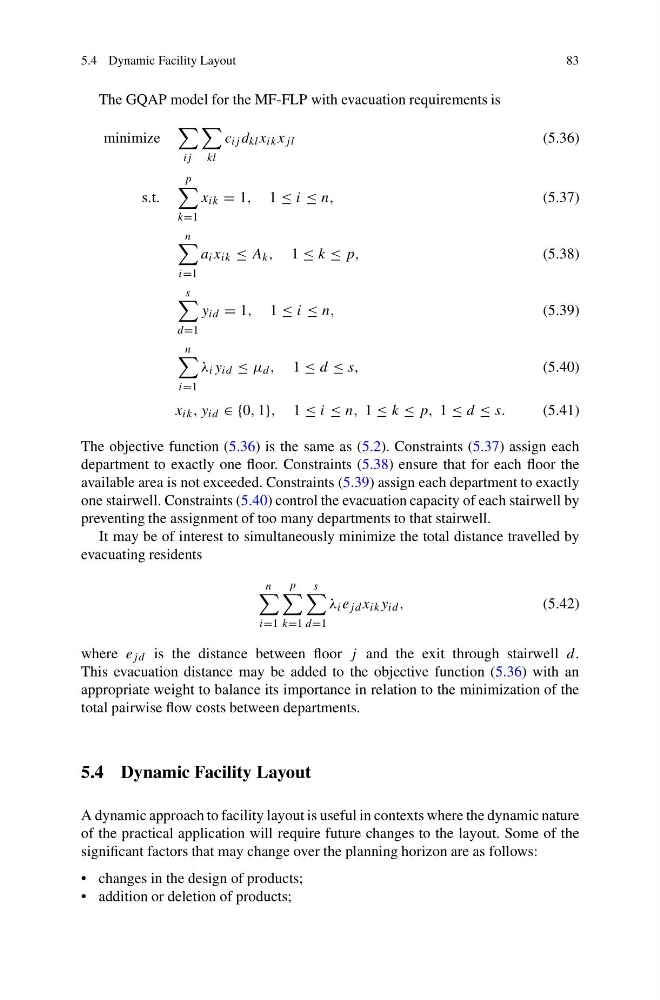
The objective function (5.36) is the same as (5.2). Constraints (5.37) assign each
department to exactly one floor. Constraints (5.38) ensure that for each floor the
available area is not exceeded. Constraints (5.39) assign each department to exactly
one stairwell. Constraints (5.40) control the evacuation capacity of each stairwell by
preventing the assignment of too many departments to that stairwell.
It may be of interest to simultaneously minimize the total distance travelled by
evacuating residents
n
i=1
p
k=1
s
d=1
λ i e jd x ik y id ,
(5.42)
where e jd is the distance between floor j and the exit through stairwell d.
This evacuation distance may be added to the objective function (5.36) with an
appropriate weight to balance its importance in relation to the minimization of the
total pairwise flow costs between departments.
5.4 Dynamic Facility Layout
A dynamic approach to facility layout is useful in contexts where the dynamic nature
of the practical application will require future changes to the layout. Some of the
significant factors that may change over the planning horizon are as follows:
• changes in the design of products;
• addition or deletion of products;
83
The GQAP model for the MF-FLP with evacuation requirements is
minimize
ij
kl
c ij d kl x ik x jl
(5.36)
s.t.
p
k=1
x ik = 1, 1 ≤ i ≤ n,
(5.37)
n
i=1
a i x ik ≤ A k , 1 ≤ k ≤ p,
(5.38)
s
d=1
y id = 1, 1 ≤ i ≤ n,
(5.39)
n
i=1
λ i y id ≤ μ d , 1 ≤ d ≤ s,
(5.40)
x ik , y id ∈ {0, 1}, 1 ≤ i ≤ n, 1 ≤ k ≤ p, 1 ≤ d ≤ s.
(5.41)
The objective function (5.36) is the same as (5.2). Constraints (5.37) assign each
department to exactly one floor. Constraints (5.38) ensure that for each floor the
available area is not exceeded. Constraints (5.39) assign each department to exactly
one stairwell. Constraints (5.40) control the evacuation capacity of each stairwell by
preventing the assignment of too many departments to that stairwell.
It may be of interest to simultaneously minimize the total distance travelled by
evacuating residents
n
i=1
p
k=1
s
d=1
λ i e jd x ik y id ,
(5.42)
where e jd is the distance between floor j and the exit through stairwell d.
This evacuation distance may be added to the objective function (5.36) with an
appropriate weight to balance its importance in relation to the minimization of the
total pairwise flow costs between departments.
5.4 Dynamic Facility Layout
A dynamic approach to facility layout is useful in contexts where the dynamic nature
of the practical application will require future changes to the layout. Some of the
significant factors that may change over the planning horizon are as follows:
• changes in the design of products;
• addition or deletion of products;