

6.9 Applications to Hospital Layout
103
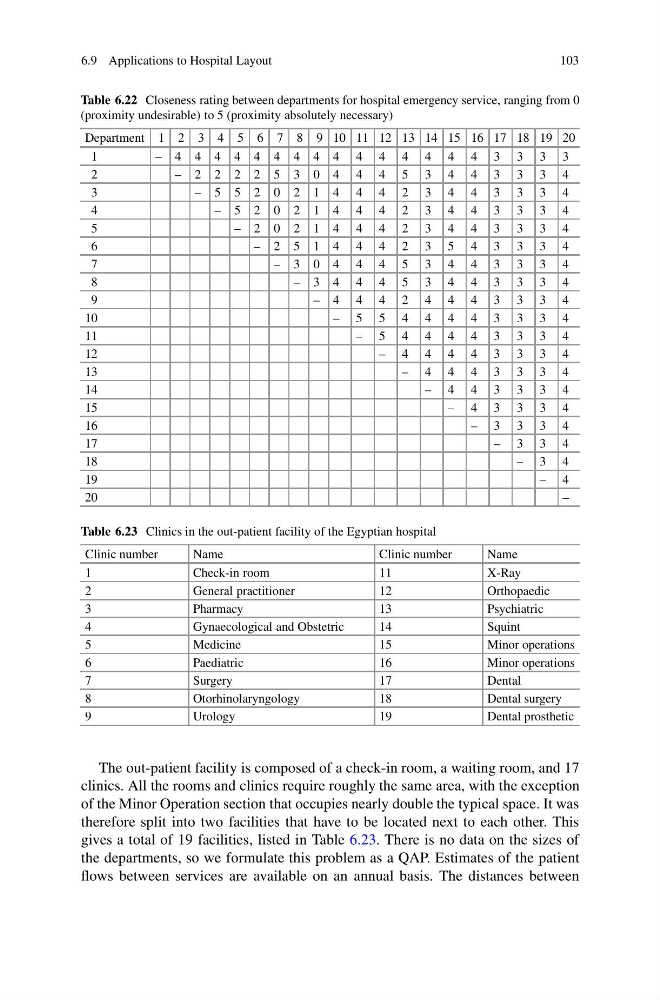
Table 6.22 Closeness rating between departments for hospital emergency service, ranging from 0
(proximity undesirable) to 5 (proximity absolutely necessary)
Department 1 2 3 4 5 6 7 8 9 10 11 12 13 14 15 16 17 18 19 20
1
– 4 4 4 4 4 4 4 4 4 4 4 4 4 4 4 3 3 3 3
2
– 2 2 2 2 5 3 0 4 4 4 5 3 4 4 3 3 3 4
3
– 5 5 2 0 2 1 4 4 4 2 3 4 4 3 3 3 4
4
– 5 2 0 2 1 4 4 4 2 3 4 4 3 3 3 4
5
– 2 0 2 1 4 4 4 2 3 4 4 3 3 3 4
6
– 2 5 1 4 4 4 2 3 5 4 3 3 3 4
7
– 3 0 4 4 4 5 3 4 4 3 3 3 4
8
– 3 4 4 4 5 3 4 4 3 3 3 4
9
– 4 4 4 2 4 4 4 3 3 3 4
10
– 5 5 4 4 4 4 3 3 3 4
11
– 5 4 4 4 4 3 3 3 4
12
– 4 4 4 4 3 3 3 4
13
– 4 4 4 3 3 3 4
14
– 4 4 3 3 3 4
15
– 4 3 3 3 4
16
– 3 3 3 4
17
– 3 3 4
18
– 3 4
19
– 4
20
–
Table 6.23 Clinics in the out-patient facility of the Egyptian hospital
Clinic number
Name
Clinic number
Name
1
Check-in room
11
X-Ray
2
General practitioner
12
Orthopaedic
3
Pharmacy
13
Psychiatric
4
Gynaecological and Obstetric
14
Squint
5
Medicine
15
Minor operations
6
Paediatric
16
Minor operations
7
Surgery
17
Dental
8
Otorhinolaryngology
18
Dental surgery
9
Urology
19
Dental prosthetic
The out-patient facility is composed of a check-in room, a waiting room, and 17
clinics. All the rooms and clinics require roughly the same area, with the exception
of the Minor Operation section that occupies nearly double the typical space. It was
therefore split into two facilities that have to be located next to each other. This
gives a total of 19 facilities, listed in Table 6.23. There is no data on the sizes of
the departments, so we formulate this problem as a QAP. Estimates of the patient
flows between services are available on an annual basis. The distances between
103
Table 6.22 Closeness rating between departments for hospital emergency service, ranging from 0
(proximity undesirable) to 5 (proximity absolutely necessary)
Department 1 2 3 4 5 6 7 8 9 10 11 12 13 14 15 16 17 18 19 20
1
– 4 4 4 4 4 4 4 4 4 4 4 4 4 4 4 3 3 3 3
2
– 2 2 2 2 5 3 0 4 4 4 5 3 4 4 3 3 3 4
3
– 5 5 2 0 2 1 4 4 4 2 3 4 4 3 3 3 4
4
– 5 2 0 2 1 4 4 4 2 3 4 4 3 3 3 4
5
– 2 0 2 1 4 4 4 2 3 4 4 3 3 3 4
6
– 2 5 1 4 4 4 2 3 5 4 3 3 3 4
7
– 3 0 4 4 4 5 3 4 4 3 3 3 4
8
– 3 4 4 4 5 3 4 4 3 3 3 4
9
– 4 4 4 2 4 4 4 3 3 3 4
10
– 5 5 4 4 4 4 3 3 3 4
11
– 5 4 4 4 4 3 3 3 4
12
– 4 4 4 4 3 3 3 4
13
– 4 4 4 3 3 3 4
14
– 4 4 3 3 3 4
15
– 4 3 3 3 4
16
– 3 3 3 4
17
– 3 3 4
18
– 3 4
19
– 4
20
–
Table 6.23 Clinics in the out-patient facility of the Egyptian hospital
Clinic number
Name
Clinic number
Name
1
Check-in room
11
X-Ray
2
General practitioner
12
Orthopaedic
3
Pharmacy
13
Psychiatric
4
Gynaecological and Obstetric
14
Squint
5
Medicine
15
Minor operations
6
Paediatric
16
Minor operations
7
Surgery
17
Dental
8
Otorhinolaryngology
18
Dental surgery
9
Urology
19
Dental prosthetic
The out-patient facility is composed of a check-in room, a waiting room, and 17
clinics. All the rooms and clinics require roughly the same area, with the exception
of the Minor Operation section that occupies nearly double the typical space. It was
therefore split into two facilities that have to be located next to each other. This
gives a total of 19 facilities, listed in Table 6.23. There is no data on the sizes of
the departments, so we formulate this problem as a QAP. Estimates of the patient
flows between services are available on an annual basis. The distances between