

82
5 Extensions and Related Problems
The key here is that constraints (5.32)–(5.33) compute the vertical distance d v
ij ,
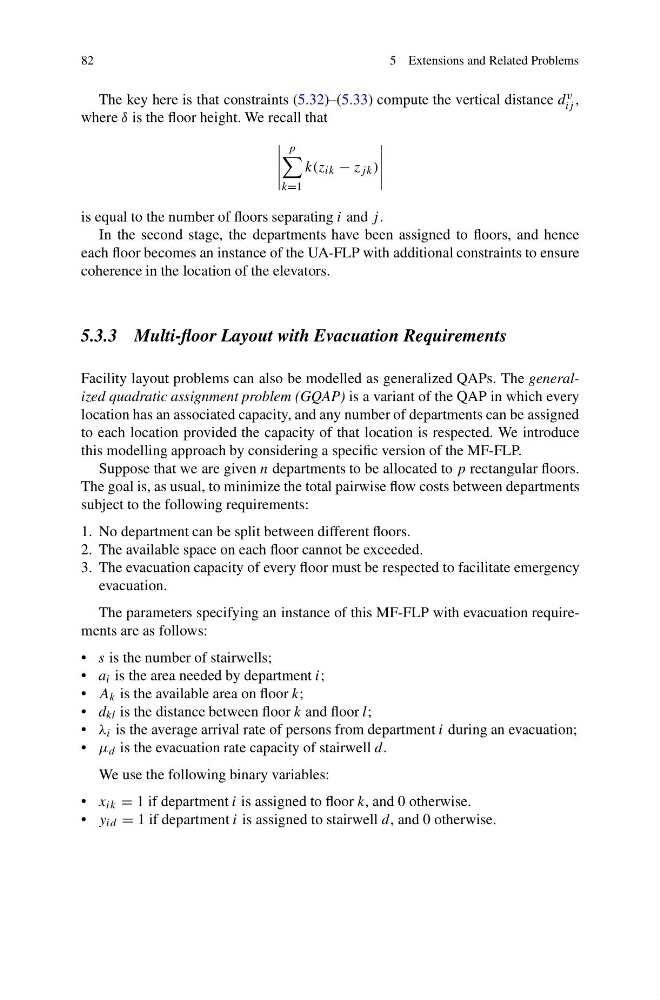
where δ is the floor height. We recall that
p
k=1
k(z ik − z jk )
is equal to the number of floors separating i and j .
In the second stage, the departments have been assigned to floors, and hence
each floor becomes an instance of the UA-FLP with additional constraints to ensure
coherence in the location of the elevators.
5.3.3 Multi-floor Layout with Evacuation Requirements
Facility layout problems can also be modelled as generalized QAPs. The generalized quadratic assignment problem (GQAP) is a variant of the QAP in which every
location has an associated capacity, and any number of departments can be assigned
to each location provided the capacity of that location is respected. We introduce
this modelling approach by considering a specific version of the MF-FLP.
Suppose that we are given n departments to be allocated to p rectangular floors.
The goal is, as usual, to minimize the total pairwise flow costs between departments
subject to the following requirements:
1. No department can be split between different floors.
2. The available space on each floor cannot be exceeded.
3. The evacuation capacity of every floor must be respected to facilitate emergency
evacuation.
The parameters specifying an instance of this MF-FLP with evacuation requirements are as follows:
• s is the number of stairwells;
• a i is the area needed by department i;
• A k is the available area on floor k;
• d kl is the distance between floor k and floor l;
• λ i is the average arrival rate of persons from department i during an evacuation;
• μ d is the evacuation rate capacity of stairwell d.
We use the following binary variables:
• x ik = 1 if department i is assigned to floor k, and 0 otherwise.
• y id = 1 if department i is assigned to stairwell d, and 0 otherwise.
5 Extensions and Related Problems
The key here is that constraints (5.32)–(5.33) compute the vertical distance d v
ij ,
where δ is the floor height. We recall that
p
k=1
k(z ik − z jk )
is equal to the number of floors separating i and j .
In the second stage, the departments have been assigned to floors, and hence
each floor becomes an instance of the UA-FLP with additional constraints to ensure
coherence in the location of the elevators.
5.3.3 Multi-floor Layout with Evacuation Requirements
Facility layout problems can also be modelled as generalized QAPs. The generalized quadratic assignment problem (GQAP) is a variant of the QAP in which every
location has an associated capacity, and any number of departments can be assigned
to each location provided the capacity of that location is respected. We introduce
this modelling approach by considering a specific version of the MF-FLP.
Suppose that we are given n departments to be allocated to p rectangular floors.
The goal is, as usual, to minimize the total pairwise flow costs between departments
subject to the following requirements:
1. No department can be split between different floors.
2. The available space on each floor cannot be exceeded.
3. The evacuation capacity of every floor must be respected to facilitate emergency
evacuation.
The parameters specifying an instance of this MF-FLP with evacuation requirements are as follows:
• s is the number of stairwells;
• a i is the area needed by department i;
• A k is the available area on floor k;
• d kl is the distance between floor k and floor l;
• λ i is the average arrival rate of persons from department i during an evacuation;
• μ d is the evacuation rate capacity of stairwell d.
We use the following binary variables:
• x ik = 1 if department i is assigned to floor k, and 0 otherwise.
• y id = 1 if department i is assigned to stairwell d, and 0 otherwise.