

6.9 Applications to Hospital Layout
101
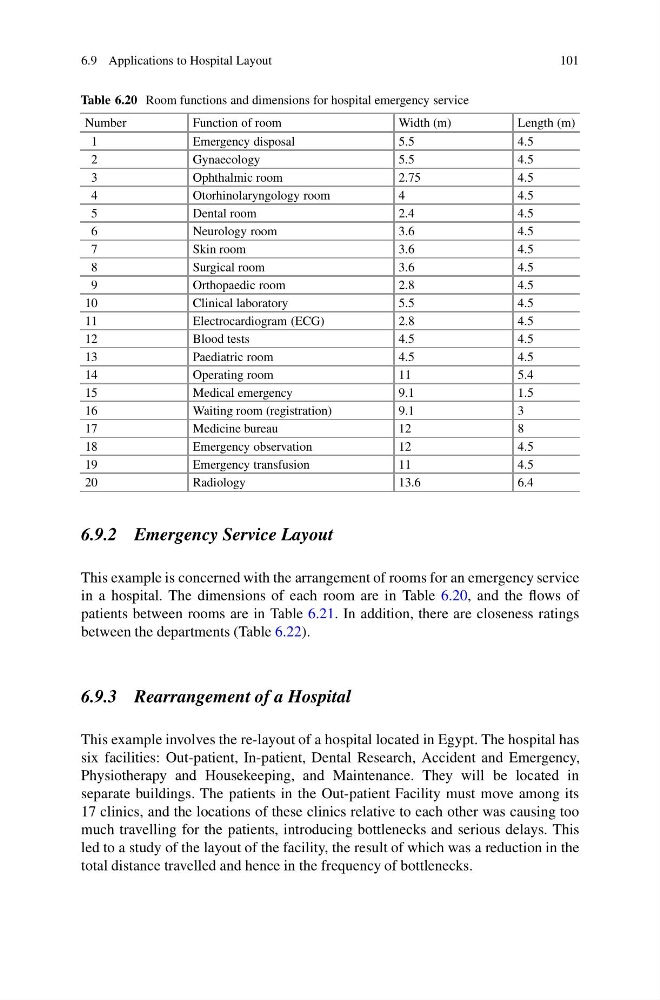
Table 6.20 Room functions and dimensions for hospital emergency service
Number
Function of room
Width (m)
Length (m)
1
Emergency disposal
5.5
4.5
2
Gynaecology
5.5
4.5
3
Ophthalmic room
2.75
4.5
4
Otorhinolaryngology room
4
4.5
5
Dental room
2.4
4.5
6
Neurology room
3.6
4.5
7
Skin room
3.6
4.5
8
Surgical room
3.6
4.5
9
Orthopaedic room
2.8
4.5
10
Clinical laboratory
5.5
4.5
11
Electrocardiogram (ECG)
2.8
4.5
12
Blood tests
4.5
4.5
13
Paediatric room
4.5
4.5
14
Operating room
11
5.4
15
Medical emergency
9.1
1.5
16
Waiting room (registration)
9.1
3
17
Medicine bureau
12
8
18
Emergency observation
12
4.5
19
Emergency transfusion
11
4.5
20
Radiology
13.6
6.4
6.9.2 Emergency Service Layout
This example is concerned with the arrangement of rooms for an emergency service
in a hospital. The dimensions of each room are in Table 6.20, and the flows of
patients between rooms are in Table 6.21. In addition, there are closeness ratings
between the departments (Table 6.22).
6.9.3 Rearrangement of a Hospital
This example involves the re-layout of a hospital located in Egypt. The hospital has
six facilities: Out-patient, In-patient, Dental Research, Accident and Emergency,
Physiotherapy and Housekeeping, and Maintenance. They will be located in
separate buildings. The patients in the Out-patient Facility must move among its
17 clinics, and the locations of these clinics relative to each other was causing too
much travelling for the patients, introducing bottlenecks and serious delays. This
led to a study of the layout of the facility, the result of which was a reduction in the
total distance travelled and hence in the frequency of bottlenecks.
101
Table 6.20 Room functions and dimensions for hospital emergency service
Number
Function of room
Width (m)
Length (m)
1
Emergency disposal
5.5
4.5
2
Gynaecology
5.5
4.5
3
Ophthalmic room
2.75
4.5
4
Otorhinolaryngology room
4
4.5
5
Dental room
2.4
4.5
6
Neurology room
3.6
4.5
7
Skin room
3.6
4.5
8
Surgical room
3.6
4.5
9
Orthopaedic room
2.8
4.5
10
Clinical laboratory
5.5
4.5
11
Electrocardiogram (ECG)
2.8
4.5
12
Blood tests
4.5
4.5
13
Paediatric room
4.5
4.5
14
Operating room
11
5.4
15
Medical emergency
9.1
1.5
16
Waiting room (registration)
9.1
3
17
Medicine bureau
12
8
18
Emergency observation
12
4.5
19
Emergency transfusion
11
4.5
20
Radiology
13.6
6.4
6.9.2 Emergency Service Layout
This example is concerned with the arrangement of rooms for an emergency service
in a hospital. The dimensions of each room are in Table 6.20, and the flows of
patients between rooms are in Table 6.21. In addition, there are closeness ratings
between the departments (Table 6.22).
6.9.3 Rearrangement of a Hospital
This example involves the re-layout of a hospital located in Egypt. The hospital has
six facilities: Out-patient, In-patient, Dental Research, Accident and Emergency,
Physiotherapy and Housekeeping, and Maintenance. They will be located in
separate buildings. The patients in the Out-patient Facility must move among its
17 clinics, and the locations of these clinics relative to each other was causing too
much travelling for the patients, introducing bottlenecks and serious delays. This
led to a study of the layout of the facility, the result of which was a reduction in the
total distance travelled and hence in the frequency of bottlenecks.