

3.2 Wayfinding function
The function of wayfinding in buildings is to provide ease of circulation. The difficulty of finding
a road is more difficult for people with physical impairments, particularly for people with sensory
impairments. These difficulties can become architectural barriers that are psychological in terms
of reducing accessibility as much as physical barriers (Romedi 1996). Wayfinding is associated
with building security as a marker for emergency evacuation routes. Wayfinding design is intended
to give users an easy understanding of space and time efficiency for museum staff so that the staff
does not need to provide information to visitors.
Interior signage is displayed in color, size codes, and typographic style as information on objects
and circulation. With many codes affecting interior signage, visual information content used on
signage instead of words, must still be effective and easy to understand (Nabila & Sarihati 2016).
There are many forms of information that can be used by designers to help build users understanding in navigating efficiently through the built space. Two types of information were assessed,
the form of floor plans and signboards. They were found to interact in ways, sometimes, unexpected. The usefulness and types of signage varies greatly, although sometimes the difference is
only a little in the complexity of a floor plan. Various aspects of wayfinding performances are
affected differently depending on the combination of available architectural cues (O’Neill 1991).
The ease obtained in understanding space by wayfinding/signage includes aspects such as
look and feel physically the use of signs in its colors or shapes, and the information to be conveyed. Wayfinding involves complex cognitive processes which include goal setting, perception,
acquisition, judgment, and movement (Lin et al. 2019).
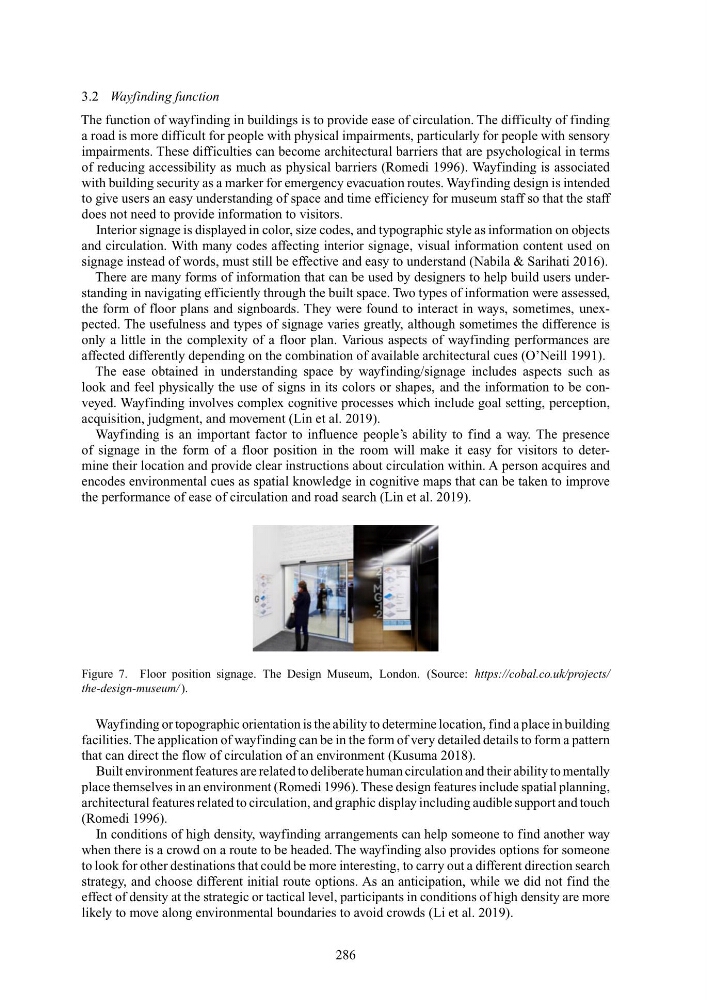
Wayfinding is an important factor to influence people’s ability to find a way. The presence
of signage in the form of a floor position in the room will make it easy for visitors to determine their location and provide clear instructions about circulation within. A person acquires and
encodes environmental cues as spatial knowledge in cognitive maps that can be taken to improve
the performance of ease of circulation and road search (Lin et al. 2019).
Figure 7. Floor position signage. The Design Museum, London. (Source: https://cobal.co.uk/projects/
the-design-museum/ ).
Wayfinding or topographic orientation is the ability to determine location, find a place in building
facilities. The application of wayfinding can be in the form of very detailed details to form a pattern
that can direct the flow of circulation of an environment (Kusuma 2018).
Built environment features are related to deliberate human circulation and their ability to mentally
place themselves in an environment (Romedi 1996). These design features include spatial planning,
architectural features related to circulation, and graphic display including audible support and touch
(Romedi 1996).
In conditions of high density, wayfinding arrangements can help someone to find another way
when there is a crowd on a route to be headed. The wayfinding also provides options for someone
to look for other destinations that could be more interesting, to carry out a different direction search
strategy, and choose different initial route options. As an anticipation, while we did not find the
effect of density at the strategic or tactical level, participants in conditions of high density are more
likely to move along environmental boundaries to avoid crowds (Li et al. 2019).
286
The function of wayfinding in buildings is to provide ease of circulation. The difficulty of finding
a road is more difficult for people with physical impairments, particularly for people with sensory
impairments. These difficulties can become architectural barriers that are psychological in terms
of reducing accessibility as much as physical barriers (Romedi 1996). Wayfinding is associated
with building security as a marker for emergency evacuation routes. Wayfinding design is intended
to give users an easy understanding of space and time efficiency for museum staff so that the staff
does not need to provide information to visitors.
Interior signage is displayed in color, size codes, and typographic style as information on objects
and circulation. With many codes affecting interior signage, visual information content used on
signage instead of words, must still be effective and easy to understand (Nabila & Sarihati 2016).
There are many forms of information that can be used by designers to help build users understanding in navigating efficiently through the built space. Two types of information were assessed,
the form of floor plans and signboards. They were found to interact in ways, sometimes, unexpected. The usefulness and types of signage varies greatly, although sometimes the difference is
only a little in the complexity of a floor plan. Various aspects of wayfinding performances are
affected differently depending on the combination of available architectural cues (O’Neill 1991).
The ease obtained in understanding space by wayfinding/signage includes aspects such as
look and feel physically the use of signs in its colors or shapes, and the information to be conveyed. Wayfinding involves complex cognitive processes which include goal setting, perception,
acquisition, judgment, and movement (Lin et al. 2019).
Wayfinding is an important factor to influence people’s ability to find a way. The presence
of signage in the form of a floor position in the room will make it easy for visitors to determine their location and provide clear instructions about circulation within. A person acquires and
encodes environmental cues as spatial knowledge in cognitive maps that can be taken to improve
the performance of ease of circulation and road search (Lin et al. 2019).
Figure 7. Floor position signage. The Design Museum, London. (Source: https://cobal.co.uk/projects/
the-design-museum/ ).
Wayfinding or topographic orientation is the ability to determine location, find a place in building
facilities. The application of wayfinding can be in the form of very detailed details to form a pattern
that can direct the flow of circulation of an environment (Kusuma 2018).
Built environment features are related to deliberate human circulation and their ability to mentally
place themselves in an environment (Romedi 1996). These design features include spatial planning,
architectural features related to circulation, and graphic display including audible support and touch
(Romedi 1996).
In conditions of high density, wayfinding arrangements can help someone to find another way
when there is a crowd on a route to be headed. The wayfinding also provides options for someone
to look for other destinations that could be more interesting, to carry out a different direction search
strategy, and choose different initial route options. As an anticipation, while we did not find the
effect of density at the strategic or tactical level, participants in conditions of high density are more
likely to move along environmental boundaries to avoid crowds (Li et al. 2019).
286