

recommend replacing the area of the living room with a kitchen and storage area (1c). This replacement will enable the occupants to wash their hands, place their items, spray them with disinfectant
or sort, and store them directly immediately when they get into the house. The dining area (1d) is
placed right after the kitchen and still has close access to the living room (1e).
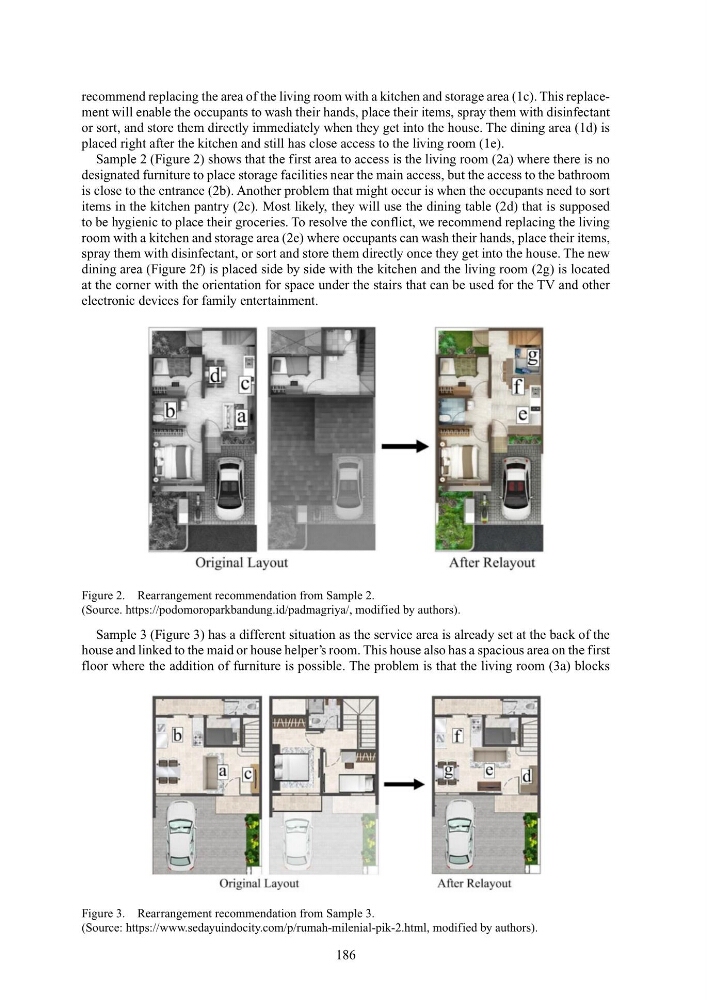
Sample 2 (Figure 2) shows that the first area to access is the living room (2a) where there is no
designated furniture to place storage facilities near the main access, but the access to the bathroom
is close to the entrance (2b). Another problem that might occur is when the occupants need to sort
items in the kitchen pantry (2c). Most likely, they will use the dining table (2d) that is supposed
to be hygienic to place their groceries. To resolve the conflict, we recommend replacing the living
room with a kitchen and storage area (2e) where occupants can wash their hands, place their items,
spray them with disinfectant, or sort and store them directly once they get into the house. The new
dining area (Figure 2f) is placed side by side with the kitchen and the living room (2g) is located
at the corner with the orientation for space under the stairs that can be used for the TV and other
electronic devices for family entertainment.
Figure 2. Rearrangement recommendation from Sample 2.
(Source. https://podomoroparkbandung.id/padmagriya/, modified by authors).
Sample 3 (Figure 3) has a different situation as the service area is already set at the back of the
house and linked to the maid or house helper’s room. This house also has a spacious area on the first
floor where the addition of furniture is possible. The problem is that the living room (3a) blocks
Figure 3. Rearrangement recommendation from Sample 3.
(Source: https://www.sedayuindocity.com/p/rumah-milenial-pik-2.html, modified by authors).
186
or sort, and store them directly immediately when they get into the house. The dining area (1d) is
placed right after the kitchen and still has close access to the living room (1e).
Sample 2 (Figure 2) shows that the first area to access is the living room (2a) where there is no
designated furniture to place storage facilities near the main access, but the access to the bathroom
is close to the entrance (2b). Another problem that might occur is when the occupants need to sort
items in the kitchen pantry (2c). Most likely, they will use the dining table (2d) that is supposed
to be hygienic to place their groceries. To resolve the conflict, we recommend replacing the living
room with a kitchen and storage area (2e) where occupants can wash their hands, place their items,
spray them with disinfectant, or sort and store them directly once they get into the house. The new
dining area (Figure 2f) is placed side by side with the kitchen and the living room (2g) is located
at the corner with the orientation for space under the stairs that can be used for the TV and other
electronic devices for family entertainment.
Figure 2. Rearrangement recommendation from Sample 2.
(Source. https://podomoroparkbandung.id/padmagriya/, modified by authors).
Sample 3 (Figure 3) has a different situation as the service area is already set at the back of the
house and linked to the maid or house helper’s room. This house also has a spacious area on the first
floor where the addition of furniture is possible. The problem is that the living room (3a) blocks
Figure 3. Rearrangement recommendation from Sample 3.
(Source: https://www.sedayuindocity.com/p/rumah-milenial-pik-2.html, modified by authors).
186