

E1C01 09/14/2010
15:40:35 Page 23
Reproducibility
The term ‘‘reproducibility,’’ when reported in instrument specifications, refers to the closeness of
agreement in results obtained from duplicate tests carried out under similar conditions of
measurement. As with repeatability, the uncertainty is based on statistical measures. Manufacturer
claims of instrument reproducibility must be based on multiple tests (replication) performed in
different labs on a single unit or model of instrument.
Instrument Precision
The term ‘‘instrument precision,’’ when reported in instrument specifications, refers to a random
uncertainty based on the results of separate repeatability tests. Manufacturer claims of instrument
precision must be based on multiple tests (replication) performed on different units of the same
manufacture, either performed in the same lab (same-lab precision) or, preferably, performed in
different labs (between-lab precision).
Overall Instrument Error and Instrument Uncertainty
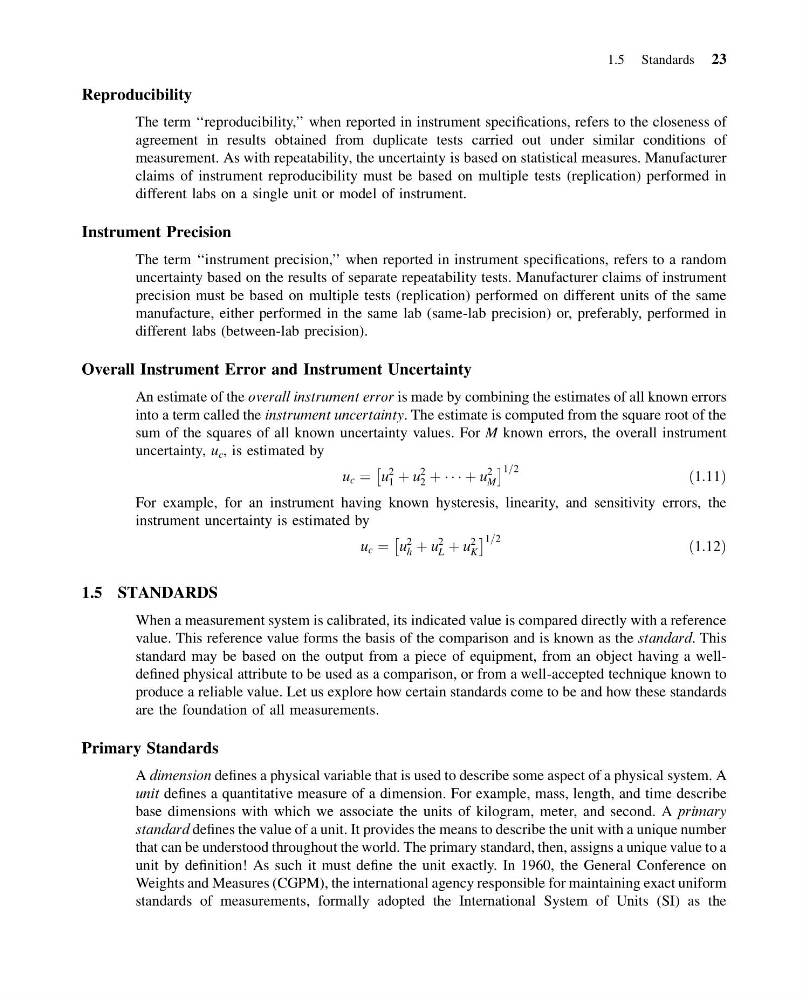
An estimate of the overall instrument error is made by combining the estimates of all known errors
into a term called the instrument uncertainty. The estimate is computed from the square root of the
sum of the squares of all known uncertainty values. For M known errors, the overall instrument
uncertainty, u c , is estimated by
u c ¼ u
2
1 þ u
2
2 þ Á Á Á þ u
2
M
Â
à 1=2
ð1:11Þ
For example, for an instrument having known hysteresis, linearity, and sensitivity errors, the
instrument uncertainty is estimated by
u c ¼ u
2
h þ u
2
L þ u
2
K
Â
à 1=2
ð1:12Þ
1.5 STANDARDS
When a measurement system is calibrated, its indicated value is compared directly with a reference
value. This reference value forms the basis of the comparison and is known as the standard. This
standard may be based on the output from a piece of equipment, from an object having a welldefined physical attribute to be used as a comparison, or from a well-accepted technique known to
produce a reliable value. Let us explore how certain standards come to be and how these standards
are the foundation of all measurements.
Primary Standards
A dimension defines a physical variable that is used to describe some aspect of a physical system. A
unit defines a quantitative measure of a dimension. For example, mass, length, and time describe
base dimensions with which we associate the units of kilogram, meter, and second. A primary
standard defines the value of a unit. It provides the means to describe the unit with a unique number
that can be understood throughout the world. The primary standard, then, assigns a unique value to a
unit by definition! As such it must define the unit exactly. In 1960, the General Conference on
Weights and Measures (CGPM), the international agency responsible for maintaining exact uniform
standards of measurements, formally adopted the International System of Units (SI) as the
1.5 Standards 23
15:40:35 Page 23
Reproducibility
The term ‘‘reproducibility,’’ when reported in instrument specifications, refers to the closeness of
agreement in results obtained from duplicate tests carried out under similar conditions of
measurement. As with repeatability, the uncertainty is based on statistical measures. Manufacturer
claims of instrument reproducibility must be based on multiple tests (replication) performed in
different labs on a single unit or model of instrument.
Instrument Precision
The term ‘‘instrument precision,’’ when reported in instrument specifications, refers to a random
uncertainty based on the results of separate repeatability tests. Manufacturer claims of instrument
precision must be based on multiple tests (replication) performed on different units of the same
manufacture, either performed in the same lab (same-lab precision) or, preferably, performed in
different labs (between-lab precision).
Overall Instrument Error and Instrument Uncertainty
An estimate of the overall instrument error is made by combining the estimates of all known errors
into a term called the instrument uncertainty. The estimate is computed from the square root of the
sum of the squares of all known uncertainty values. For M known errors, the overall instrument
uncertainty, u c , is estimated by
u c ¼ u
2
1 þ u
2
2 þ Á Á Á þ u
2
M
Â
à 1=2
ð1:11Þ
For example, for an instrument having known hysteresis, linearity, and sensitivity errors, the
instrument uncertainty is estimated by
u c ¼ u
2
h þ u
2
L þ u
2
K
Â
à 1=2
ð1:12Þ
1.5 STANDARDS
When a measurement system is calibrated, its indicated value is compared directly with a reference
value. This reference value forms the basis of the comparison and is known as the standard. This
standard may be based on the output from a piece of equipment, from an object having a welldefined physical attribute to be used as a comparison, or from a well-accepted technique known to
produce a reliable value. Let us explore how certain standards come to be and how these standards
are the foundation of all measurements.
Primary Standards
A dimension defines a physical variable that is used to describe some aspect of a physical system. A
unit defines a quantitative measure of a dimension. For example, mass, length, and time describe
base dimensions with which we associate the units of kilogram, meter, and second. A primary
standard defines the value of a unit. It provides the means to describe the unit with a unique number
that can be understood throughout the world. The primary standard, then, assigns a unique value to a
unit by definition! As such it must define the unit exactly. In 1960, the General Conference on
Weights and Measures (CGPM), the international agency responsible for maintaining exact uniform
standards of measurements, formally adopted the International System of Units (SI) as the
1.5 Standards 23