

E1C05 09/14/2010
14:36:29 Page 192
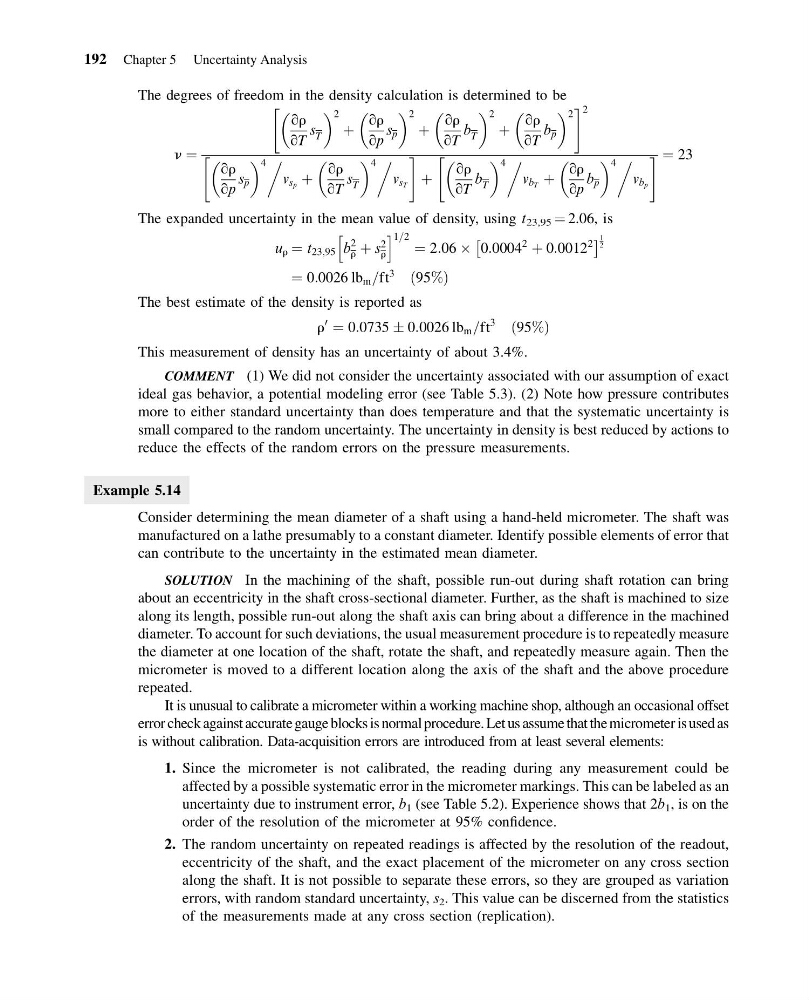
The degrees of freedom in the density calculation is determined to be
n ¼
qr
qT
s T
2
þ
qr
qp
s p
2
þ
qr
qT
b T
2
þ
qr
qT
b p
2
"
# 2
qr
qp
s p
4 0
v s p þ
qr
qT
s T
4 0
v s T
"
#
þ
qr
qT
b T
4 0
v b T þ
qr
qp
b p
4 0
v b p
"
# ¼ 23
The expanded uncertainty in the mean value of density, using t 23,95 ¼ 2.06, is
u r ¼ t 23;95 b
2
r þ s
2
r
h
i 1=2 ¼ 2:06 Â 0:0004
2
þ 0:0012
2
Â
à 1
2
¼ 0:0026 lb m =ft
3
95%
ð
Þ
The best estimate of the density is reported as
r
0
¼ 0:0735 Æ 0:0026 lb m =ft
3
95%
ð
Þ
This measurement of density has an uncertainty of about 3.4%.
COMMENT (1) We did not consider the uncertainty associated with our assumption of exact
ideal gas behavior, a potential modeling error (see Table 5.3). (2) Note how pressure contributes
more to either standard uncertainty than does temperature and that the systematic uncertainty is
small compared to the random uncertainty. The uncertainty in density is best reduced by actions to
reduce the effects of the random errors on the pressure measurements.
Example 5.14
Consider determining the mean diameter of a shaft using a hand-held micrometer. The shaft was
manufactured on a lathe presumably to a constant diameter. Identify possible elements of error that
can contribute to the uncertainty in the estimated mean diameter.
SOLUTION In the machining of the shaft, possible run-out during shaft rotation can bring
about an eccentricity in the shaft cross-sectional diameter. Further, as the shaft is machined to size
along its length, possible run-out along the shaft axis can bring about a difference in the machined
diameter. To account for such deviations, the usual measurement procedure is to repeatedly measure
the diameter at one location of the shaft, rotate the shaft, and repeatedly measure again. Then the
micrometer is moved to a different location along the axis of the shaft and the above procedure
repeated.
It is unusual to calibrate a micrometer within a working machine shop, although an occasional offset
error check against accurate gauge blocks is normal procedure. Let us assume that the micrometer is used as
is without calibration. Data-acquisition errors are introduced from at least several elements:
1. Since the micrometer is not calibrated, the reading during any measurement could be
affected by a possible systematic error in the micrometer markings. This can be labeled as an
uncertainty due to instrument error, b 1 (see Table 5.2). Experience shows that 2b 1 , is on the
order of the resolution of the micrometer at 95% confidence.
2. The random uncertainty on repeated readings is affected by the resolution of the readout,
eccentricity of the shaft, and the exact placement of the micrometer on any cross section
along the shaft. It is not possible to separate these errors, so they are grouped as variation
errors, with random standard uncertainty, s 2 . This value can be discerned from the statistics
of the measurements made at any cross section (replication).
192 Chapter 5 Uncertainty Analysis
14:36:29 Page 192
The degrees of freedom in the density calculation is determined to be
n ¼
qr
qT
s T
2
þ
qr
qp
s p
2
þ
qr
qT
b T
2
þ
qr
qT
b p
2
"
# 2
qr
qp
s p
4 0
v s p þ
qr
qT
s T
4 0
v s T
"
#
þ
qr
qT
b T
4 0
v b T þ
qr
qp
b p
4 0
v b p
"
# ¼ 23
The expanded uncertainty in the mean value of density, using t 23,95 ¼ 2.06, is
u r ¼ t 23;95 b
2
r þ s
2
r
h
i 1=2 ¼ 2:06 Â 0:0004
2
þ 0:0012
2
Â
à 1
2
¼ 0:0026 lb m =ft
3
95%
ð
Þ
The best estimate of the density is reported as
r
0
¼ 0:0735 Æ 0:0026 lb m =ft
3
95%
ð
Þ
This measurement of density has an uncertainty of about 3.4%.
COMMENT (1) We did not consider the uncertainty associated with our assumption of exact
ideal gas behavior, a potential modeling error (see Table 5.3). (2) Note how pressure contributes
more to either standard uncertainty than does temperature and that the systematic uncertainty is
small compared to the random uncertainty. The uncertainty in density is best reduced by actions to
reduce the effects of the random errors on the pressure measurements.
Example 5.14
Consider determining the mean diameter of a shaft using a hand-held micrometer. The shaft was
manufactured on a lathe presumably to a constant diameter. Identify possible elements of error that
can contribute to the uncertainty in the estimated mean diameter.
SOLUTION In the machining of the shaft, possible run-out during shaft rotation can bring
about an eccentricity in the shaft cross-sectional diameter. Further, as the shaft is machined to size
along its length, possible run-out along the shaft axis can bring about a difference in the machined
diameter. To account for such deviations, the usual measurement procedure is to repeatedly measure
the diameter at one location of the shaft, rotate the shaft, and repeatedly measure again. Then the
micrometer is moved to a different location along the axis of the shaft and the above procedure
repeated.
It is unusual to calibrate a micrometer within a working machine shop, although an occasional offset
error check against accurate gauge blocks is normal procedure. Let us assume that the micrometer is used as
is without calibration. Data-acquisition errors are introduced from at least several elements:
1. Since the micrometer is not calibrated, the reading during any measurement could be
affected by a possible systematic error in the micrometer markings. This can be labeled as an
uncertainty due to instrument error, b 1 (see Table 5.2). Experience shows that 2b 1 , is on the
order of the resolution of the micrometer at 95% confidence.
2. The random uncertainty on repeated readings is affected by the resolution of the readout,
eccentricity of the shaft, and the exact placement of the micrometer on any cross section
along the shaft. It is not possible to separate these errors, so they are grouped as variation
errors, with random standard uncertainty, s 2 . This value can be discerned from the statistics
of the measurements made at any cross section (replication).
192 Chapter 5 Uncertainty Analysis