

Determination of Strength and Fracture Toughness from Indentation Tests
49
external potential. Thus, only the change of the internal potential i is to be taken into
account:
G
FE =
Π uncracked
i
− Π cracked
i
2π r 0 · a
(13)
The energy release rates obtained in this way can be approximated well by the analytical
modelling.
7 Determination of the Failure Load
With the stress and energy criterion the optimization problem (3) is defined completely
and is to be solved. The solution can be obtained in the following step-wise and heuristic
manner: First for a given crack radius we determine the minimal load for which both
subcriteria are fulfilled. The subcriteria are employed in the following normalized form
f =
σ r
σ c
and g =
G
G c
(14)
The stress criterion reflects the monotonic decrease of the radial stress σ r with increasing
depth. This gives an upper bound for the crack length. At the same time there is a
monotonous increase of the incremental energy release rate and thus a lower bound for
the crack length. The critical load F f results from the requirement that the upper and
lower bound are identical.
This kind of optimization has to be performed for a series of potential crack radii. In
this way for each considered radius value a corresponding failure load F f and a normalized finite crack length η 0 are obtained. In Fig. 3 these results are given in dependence of
the crack radius. It is outside the contact radius where the load required for failure attains
a minimum before it rises again for larger crack radii. The minimal failure load F
f is
the force that generates a crack of length a = η
0 c at the radius position r
0 = ξ
0 c.
8 Validation by Experimental Data
Mouginot/Maugis [7] have published a larger number of experimental findings for cracks
initiated by indentation tests. Here we consider the experimental findings for boron silica
glass specimens with a polished surface. For the boron silica glass a Young’s modulus of
E = 80 GPa and a Poisson’s ratio of ν = 0.22 were identified by Mouginot/Maugis; for
the steel indenter E = 210 GPa and ν = 0.33 were assumed. The employed indenters
had the radius values 0.79, 2.37, 3.17, 5.15, 7.53, 12.7 and 15.87 mm. The indenters were
driven against the material with a low displacement controlled speed. Crack initiation
was recorded optically together with the corresponding force. The available data are
used to determine the strength σ c and the fracture toughness G c of the boron silica glass.
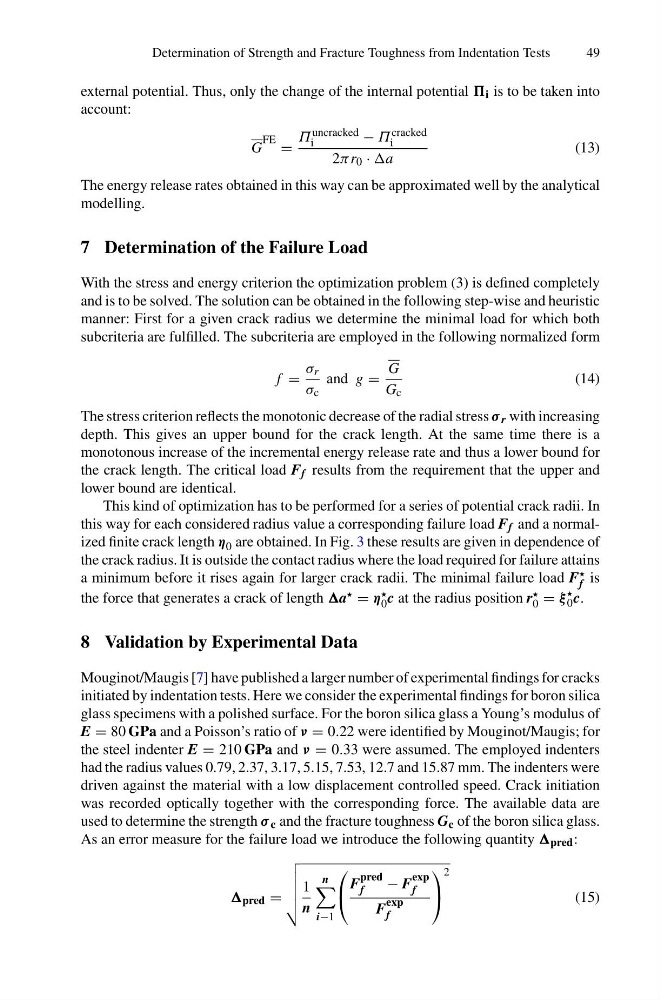
As an error measure for the failure load we introduce the following quantity pred :
pred =
1
n
n
i−1
⎛
⎝
F
pred
f
− F
exp
f
F
exp
f
⎞
⎠
2
(15)
49
external potential. Thus, only the change of the internal potential i is to be taken into
account:
G
FE =
Π uncracked
i
− Π cracked
i
2π r 0 · a
(13)
The energy release rates obtained in this way can be approximated well by the analytical
modelling.
7 Determination of the Failure Load
With the stress and energy criterion the optimization problem (3) is defined completely
and is to be solved. The solution can be obtained in the following step-wise and heuristic
manner: First for a given crack radius we determine the minimal load for which both
subcriteria are fulfilled. The subcriteria are employed in the following normalized form
f =
σ r
σ c
and g =
G
G c
(14)
The stress criterion reflects the monotonic decrease of the radial stress σ r with increasing
depth. This gives an upper bound for the crack length. At the same time there is a
monotonous increase of the incremental energy release rate and thus a lower bound for
the crack length. The critical load F f results from the requirement that the upper and
lower bound are identical.
This kind of optimization has to be performed for a series of potential crack radii. In
this way for each considered radius value a corresponding failure load F f and a normalized finite crack length η 0 are obtained. In Fig. 3 these results are given in dependence of
the crack radius. It is outside the contact radius where the load required for failure attains
a minimum before it rises again for larger crack radii. The minimal failure load F
f is
the force that generates a crack of length a = η
0 c at the radius position r
0 = ξ
0 c.
8 Validation by Experimental Data
Mouginot/Maugis [7] have published a larger number of experimental findings for cracks
initiated by indentation tests. Here we consider the experimental findings for boron silica
glass specimens with a polished surface. For the boron silica glass a Young’s modulus of
E = 80 GPa and a Poisson’s ratio of ν = 0.22 were identified by Mouginot/Maugis; for
the steel indenter E = 210 GPa and ν = 0.33 were assumed. The employed indenters
had the radius values 0.79, 2.37, 3.17, 5.15, 7.53, 12.7 and 15.87 mm. The indenters were
driven against the material with a low displacement controlled speed. Crack initiation
was recorded optically together with the corresponding force. The available data are
used to determine the strength σ c and the fracture toughness G c of the boron silica glass.
As an error measure for the failure load we introduce the following quantity pred :
pred =
1
n
n
i−1
⎛
⎝
F
pred
f
− F
exp
f
F
exp
f
⎞
⎠
2
(15)