

5 Dry Laser Peening: Ultrashort Pulsed Laser Peening …
165
stress of 2024-T351 and 2024-T3 alloys are 321 MPa and 334 MPa, respectively.
The surface of the specimen to be irradiated by laser pulses was electropolished in
20% sulfuric acid–methanol electrolyte for 30 s to remove the work-strained layer.
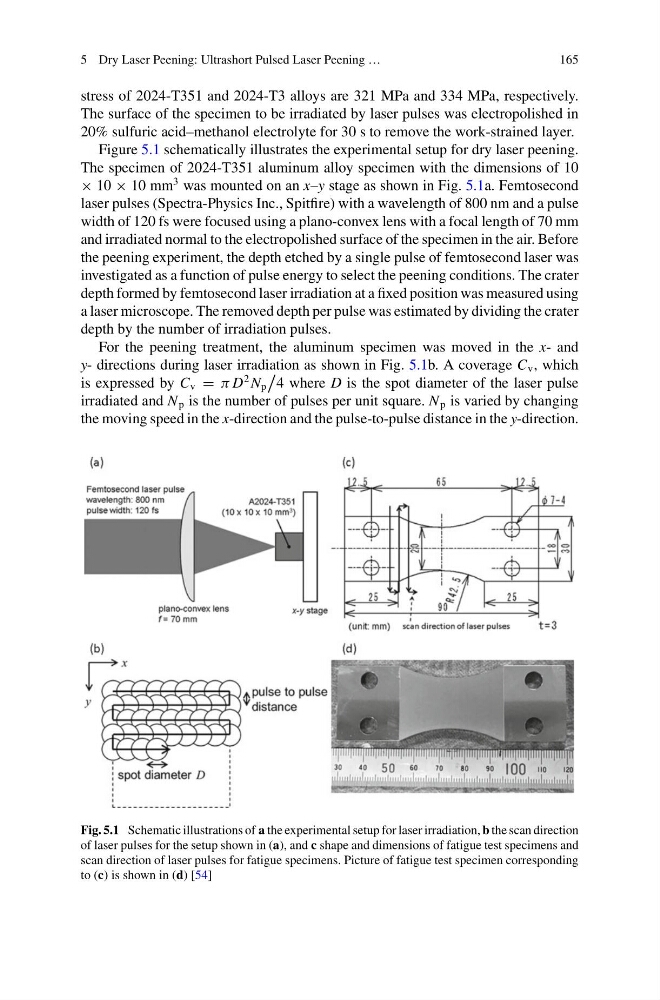
Figure 5.1 schematically illustrates the experimental setup for dry laser peening.
The specimen of 2024-T351 aluminum alloy specimen with the dimensions of 10
× 10 × 10 mm
3 was mounted on an x–y stage as shown in Fig. 5.1a. Femtosecond
laser pulses (Spectra-Physics Inc., Spitfire) with a wavelength of 800 nm and a pulse
width of 120 fs were focused using a plano-convex lens with a focal length of 70 mm
and irradiated normal to the electropolished surface of the specimen in the air. Before
the peening experiment, the depth etched by a single pulse of femtosecond laser was
investigated as a function of pulse energy to select the peening conditions. The crater
depth formed by femtosecond laser irradiation at a fixed position was measured using
a laser microscope. The removed depth per pulse was estimated by dividing the crater
depth by the number of irradiation pulses.
For the peening treatment, the aluminum specimen was moved in the x- and
y- directions during laser irradiation as shown in Fig. 5.1b. A coverage C v , which
is expressed by C v = π D
2 N p
4 where D is the spot diameter of the laser pulse
irradiated and N p is the number of pulses per unit square. N p is varied by changing
the moving speed in the x-direction and the pulse-to-pulse distance in the y-direction.
Fig. 5.1 Schematic illustrations of a the experimental setup for laser irradiation, b the scan direction
of laser pulses for the setup shown in (a), and c shape and dimensions of fatigue test specimens and
scan direction of laser pulses for fatigue specimens. Picture of fatigue test specimen corresponding
to (c) is shown in (d) [54]
165
stress of 2024-T351 and 2024-T3 alloys are 321 MPa and 334 MPa, respectively.
The surface of the specimen to be irradiated by laser pulses was electropolished in
20% sulfuric acid–methanol electrolyte for 30 s to remove the work-strained layer.
Figure 5.1 schematically illustrates the experimental setup for dry laser peening.
The specimen of 2024-T351 aluminum alloy specimen with the dimensions of 10
× 10 × 10 mm
3 was mounted on an x–y stage as shown in Fig. 5.1a. Femtosecond
laser pulses (Spectra-Physics Inc., Spitfire) with a wavelength of 800 nm and a pulse
width of 120 fs were focused using a plano-convex lens with a focal length of 70 mm
and irradiated normal to the electropolished surface of the specimen in the air. Before
the peening experiment, the depth etched by a single pulse of femtosecond laser was
investigated as a function of pulse energy to select the peening conditions. The crater
depth formed by femtosecond laser irradiation at a fixed position was measured using
a laser microscope. The removed depth per pulse was estimated by dividing the crater
depth by the number of irradiation pulses.
For the peening treatment, the aluminum specimen was moved in the x- and
y- directions during laser irradiation as shown in Fig. 5.1b. A coverage C v , which
is expressed by C v = π D
2 N p
4 where D is the spot diameter of the laser pulse
irradiated and N p is the number of pulses per unit square. N p is varied by changing
the moving speed in the x-direction and the pulse-to-pulse distance in the y-direction.
Fig. 5.1 Schematic illustrations of a the experimental setup for laser irradiation, b the scan direction
of laser pulses for the setup shown in (a), and c shape and dimensions of fatigue test specimens and
scan direction of laser pulses for fatigue specimens. Picture of fatigue test specimen corresponding
to (c) is shown in (d) [54]