

46
G. Li et al.
4.3 Application of Tubing Inspection Method for Assembly
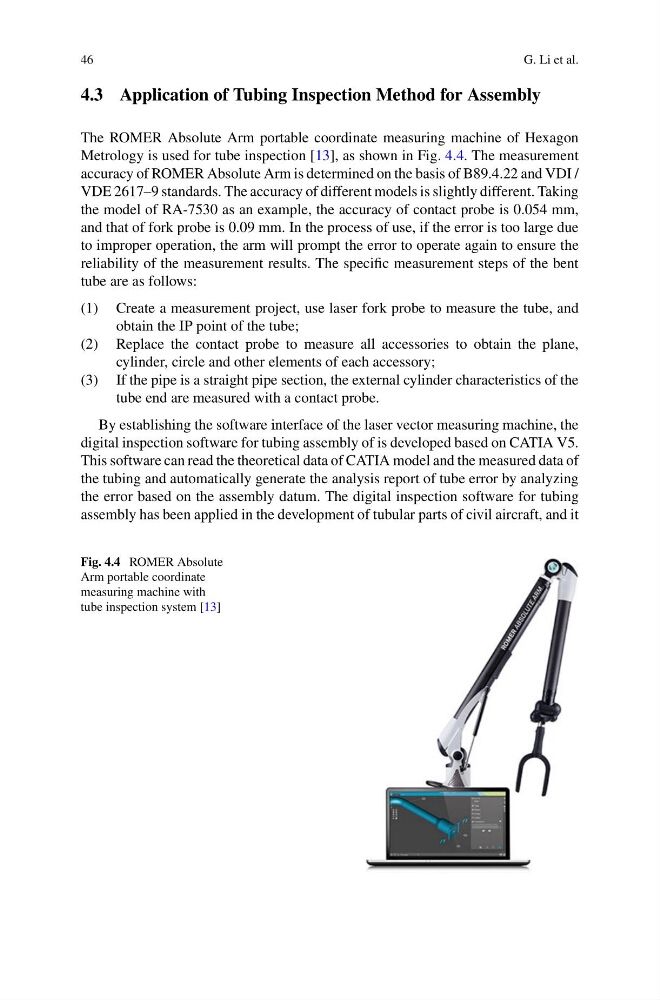
The ROMER Absolute Arm portable coordinate measuring machine of Hexagon
Metrology is used for tube inspection [13], as shown in Fig. 4.4. The measurement
accuracy of ROMER Absolute Arm is determined on the basis of B89.4.22 and VDI /
VDE 2617–9 standards. The accuracy of different models is slightly different. Taking
the model of RA-7530 as an example, the accuracy of contact probe is 0.054 mm,
and that of fork probe is 0.09 mm. In the process of use, if the error is too large due
to improper operation, the arm will prompt the error to operate again to ensure the
reliability of the measurement results. The specific measurement steps of the bent
tube are as follows:
(1) Create a measurement project, use laser fork probe to measure the tube, and
obtain the IP point of the tube;
(2) Replace the contact probe to measure all accessories to obtain the plane,
cylinder, circle and other elements of each accessory;
(3) If the pipe is a straight pipe section, the external cylinder characteristics of the
tube end are measured with a contact probe.
By establishing the software interface of the laser vector measuring machine, the
digital inspection software for tubing assembly of is developed based on CATIA V5.
This software can read the theoretical data of CATIA model and the measured data of
the tubing and automatically generate the analysis report of tube error by analyzing
the error based on the assembly datum. The digital inspection software for tubing
assembly has been applied in the development of tubular parts of civil aircraft, and it
Fig. 4.4 ROMER Absolute
Arm portable coordinate
measuring machine with
tube inspection system [13]
G. Li et al.
4.3 Application of Tubing Inspection Method for Assembly
The ROMER Absolute Arm portable coordinate measuring machine of Hexagon
Metrology is used for tube inspection [13], as shown in Fig. 4.4. The measurement
accuracy of ROMER Absolute Arm is determined on the basis of B89.4.22 and VDI /
VDE 2617–9 standards. The accuracy of different models is slightly different. Taking
the model of RA-7530 as an example, the accuracy of contact probe is 0.054 mm,
and that of fork probe is 0.09 mm. In the process of use, if the error is too large due
to improper operation, the arm will prompt the error to operate again to ensure the
reliability of the measurement results. The specific measurement steps of the bent
tube are as follows:
(1) Create a measurement project, use laser fork probe to measure the tube, and
obtain the IP point of the tube;
(2) Replace the contact probe to measure all accessories to obtain the plane,
cylinder, circle and other elements of each accessory;
(3) If the pipe is a straight pipe section, the external cylinder characteristics of the
tube end are measured with a contact probe.
By establishing the software interface of the laser vector measuring machine, the
digital inspection software for tubing assembly of is developed based on CATIA V5.
This software can read the theoretical data of CATIA model and the measured data of
the tubing and automatically generate the analysis report of tube error by analyzing
the error based on the assembly datum. The digital inspection software for tubing
assembly has been applied in the development of tubular parts of civil aircraft, and it
Fig. 4.4 ROMER Absolute
Arm portable coordinate
measuring machine with
tube inspection system [13]