

Robert and Emily’s request that the flatlets should be ‘modern and
up-to-date’—maybe a ‘throw back’ to the rigours of Ruhleben—was entirely
fulfilled by this later Casson design. Each unit of accommodation had a living
room and a bedroom, or a living room/bedroom. There was also a kitchen,
bathroom and hall. Modern materials were used throughout and there was
full central heating, constant hot water, ample storage space and electricity
points. The bathrooms were tiled with paneled baths and heated towel rails,
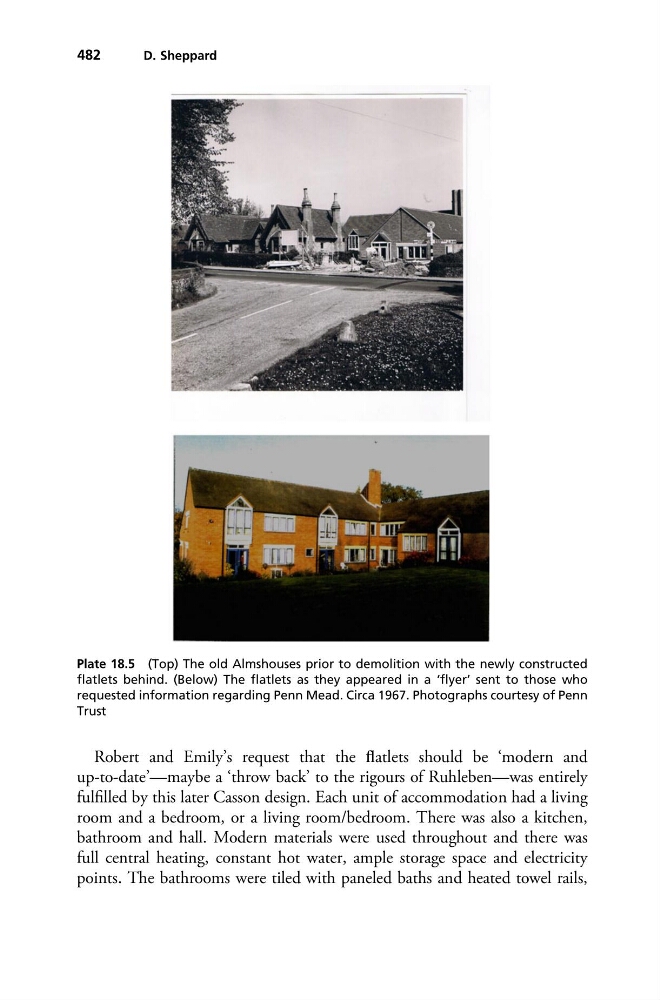
Plate 18.5 (Top) The old Almshouses prior to demolition with the newly constructed
flatlets behind. (Below) The flatlets as they appeared in a ‘flyer’ sent to those who
requested information regarding Penn Mead. Circa 1967. Photographs courtesy of Penn
Trust
482
D. Sheppard
up-to-date’—maybe a ‘throw back’ to the rigours of Ruhleben—was entirely
fulfilled by this later Casson design. Each unit of accommodation had a living
room and a bedroom, or a living room/bedroom. There was also a kitchen,
bathroom and hall. Modern materials were used throughout and there was
full central heating, constant hot water, ample storage space and electricity
points. The bathrooms were tiled with paneled baths and heated towel rails,
Plate 18.5 (Top) The old Almshouses prior to demolition with the newly constructed
flatlets behind. (Below) The flatlets as they appeared in a ‘flyer’ sent to those who
requested information regarding Penn Mead. Circa 1967. Photographs courtesy of Penn
Trust
482
D. Sheppard