

7.3 Nano-Mechanical Properties of Solid Surfaces Obtained by Nano- …
199
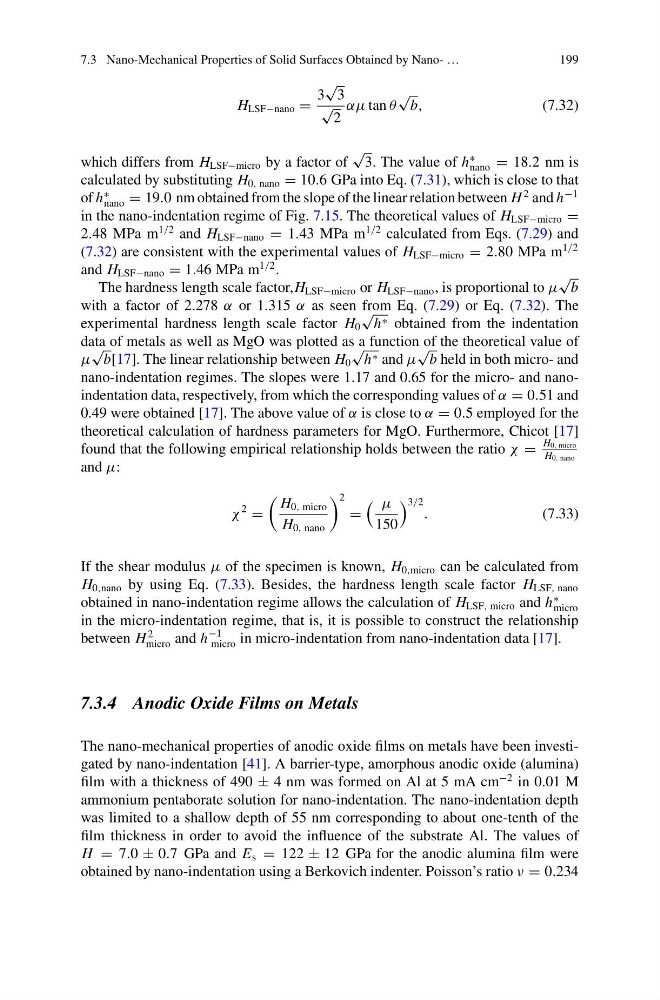
H LSF−nano =
3
√
3
√
2
αμ tan θ
√
b,
(7.32)
which differs from H LSF−micro by a factor of
√
3. The value of h
∗
nano = 18.2 nm is
calculated by substituting H 0, nano = 10.6 GPa into Eq. (7.31), which is close to that
of h
∗
nano = 19.0 nm obtained from the slope of the linear relation between H
2 and h
−1
in the nano-indentation regime of Fig. 7.15. The theoretical values of H LSF−micro =
2.48 MPa m
1/2 and H LSF−nano = 1.43 MPa m
1/2 calculated from Eqs. (7.29) and
(7.32) are consistent with the experimental values of H LSF−micro = 2.80 MPa m
1/2
and H LSF−nano = 1.46 MPa m
1/2 .
The hardness length scale factor,H LSF−micro or H LSF−nano , is proportional to μ
√
b
with a factor of 2.278 α or 1.315 α as seen from Eq. (7.29) or Eq. (7.32). The
experimental hardness length scale factor H 0
√
h ∗ obtained from the indentation
data of metals as well as MgO was plotted as a function of the theoretical value of
μ
√
b[17]. The linear relationship between H 0
√
h ∗ and μ
√
b held in both micro- and
nano-indentation regimes. The slopes were 1.17 and 0.65 for the micro- and nanoindentation data, respectively, from which the corresponding values of α = 0.51 and
0.49 were obtained [17]. The above value of α is close to α = 0.5 employed for the
theoretical calculation of hardness parameters for MgO. Furthermore, Chicot [17]
found that the following empirical relationship holds between the ratio χ =
H 0, micro
H 0, nano
and μ:
χ
2
=
H 0, micro
H 0, nano
2
=
μ
150
3/2 .
(7.33)
If the shear modulus μ of the specimen is known, H 0,micro can be calculated from
H 0,nano by using Eq. (7.33). Besides, the hardness length scale factor H LSF, nano
obtained in nano-indentation regime allows the calculation of H LSF, micro and h
∗
micro
in the micro-indentation regime, that is, it is possible to construct the relationship
between H
2
micro and h
−1
micro in micro-indentation from nano-indentation data [17].
7.3.4 Anodic Oxide Films on Metals
The nano-mechanical properties of anodic oxide films on metals have been investigated by nano-indentation [41]. A barrier-type, amorphous anodic oxide (alumina)
film with a thickness of 490 ± 4 nm was formed on Al at 5 mA cm
−2 in 0.01 M
ammonium pentaborate solution for nano-indentation. The nano-indentation depth
was limited to a shallow depth of 55 nm corresponding to about one-tenth of the
film thickness in order to avoid the influence of the substrate Al. The values of
H = 7.0 ± 0.7 GPa and E s = 122 ± 12 GPa for the anodic alumina film were
obtained by nano-indentation using a Berkovich indenter. Poisson’s ratio ν = 0.234
199
H LSF−nano =
3
√
3
√
2
αμ tan θ
√
b,
(7.32)
which differs from H LSF−micro by a factor of
√
3. The value of h
∗
nano = 18.2 nm is
calculated by substituting H 0, nano = 10.6 GPa into Eq. (7.31), which is close to that
of h
∗
nano = 19.0 nm obtained from the slope of the linear relation between H
2 and h
−1
in the nano-indentation regime of Fig. 7.15. The theoretical values of H LSF−micro =
2.48 MPa m
1/2 and H LSF−nano = 1.43 MPa m
1/2 calculated from Eqs. (7.29) and
(7.32) are consistent with the experimental values of H LSF−micro = 2.80 MPa m
1/2
and H LSF−nano = 1.46 MPa m
1/2 .
The hardness length scale factor,H LSF−micro or H LSF−nano , is proportional to μ
√
b
with a factor of 2.278 α or 1.315 α as seen from Eq. (7.29) or Eq. (7.32). The
experimental hardness length scale factor H 0
√
h ∗ obtained from the indentation
data of metals as well as MgO was plotted as a function of the theoretical value of
μ
√
b[17]. The linear relationship between H 0
√
h ∗ and μ
√
b held in both micro- and
nano-indentation regimes. The slopes were 1.17 and 0.65 for the micro- and nanoindentation data, respectively, from which the corresponding values of α = 0.51 and
0.49 were obtained [17]. The above value of α is close to α = 0.5 employed for the
theoretical calculation of hardness parameters for MgO. Furthermore, Chicot [17]
found that the following empirical relationship holds between the ratio χ =
H 0, micro
H 0, nano
and μ:
χ
2
=
H 0, micro
H 0, nano
2
=
μ
150
3/2 .
(7.33)
If the shear modulus μ of the specimen is known, H 0,micro can be calculated from
H 0,nano by using Eq. (7.33). Besides, the hardness length scale factor H LSF, nano
obtained in nano-indentation regime allows the calculation of H LSF, micro and h
∗
micro
in the micro-indentation regime, that is, it is possible to construct the relationship
between H
2
micro and h
−1
micro in micro-indentation from nano-indentation data [17].
7.3.4 Anodic Oxide Films on Metals
The nano-mechanical properties of anodic oxide films on metals have been investigated by nano-indentation [41]. A barrier-type, amorphous anodic oxide (alumina)
film with a thickness of 490 ± 4 nm was formed on Al at 5 mA cm
−2 in 0.01 M
ammonium pentaborate solution for nano-indentation. The nano-indentation depth
was limited to a shallow depth of 55 nm corresponding to about one-tenth of the
film thickness in order to avoid the influence of the substrate Al. The values of
H = 7.0 ± 0.7 GPa and E s = 122 ± 12 GPa for the anodic alumina film were
obtained by nano-indentation using a Berkovich indenter. Poisson’s ratio ν = 0.234