

S b1 ¼
A h
A b
S b
ð6:63Þ
First calculate the shadowed areas of the walls exposed to the sun, considering that
for any object located in the Northern Hemisphere, the sun is located south regardless
of the solar declination angle which changes throughout the year. In Fig. 7.8A, the
walls are rectangular: Wall 1 (facing south) with the length as the largest dimension,
Sidewall 2a with a rectangular component, and a triangular wall (located opposite to
the orientation of Fig. 7.8A facing east with width as the largest dimension and the
total roof area with two inclined parts (roofs 3 and 3a)). The total shadowed area is
horizontally projected in Fig. 7.8B. This rectangular area M is equal to the product of
the length and width of the building, corresponding to the roof projected area.
The shaded area in the form of a parallelogram (area N), with the largest dimension
oriented along the building length, is due to lateral wall components located opposite
to the orientation of Fig. 7.8A and the roof. The shadowed area O likewise a parallelogram, with the largest dimension oriented across the width of the building, is
from rectangular wall components facing south and from the roof. The triangular
shaded area P is due to the roofs and the lateral wall facing outward. Going back to
the calculations of the several shadowed areas gives a shaded rectangular M area of
150 m
2 , equal to the product of the length and width of the building.
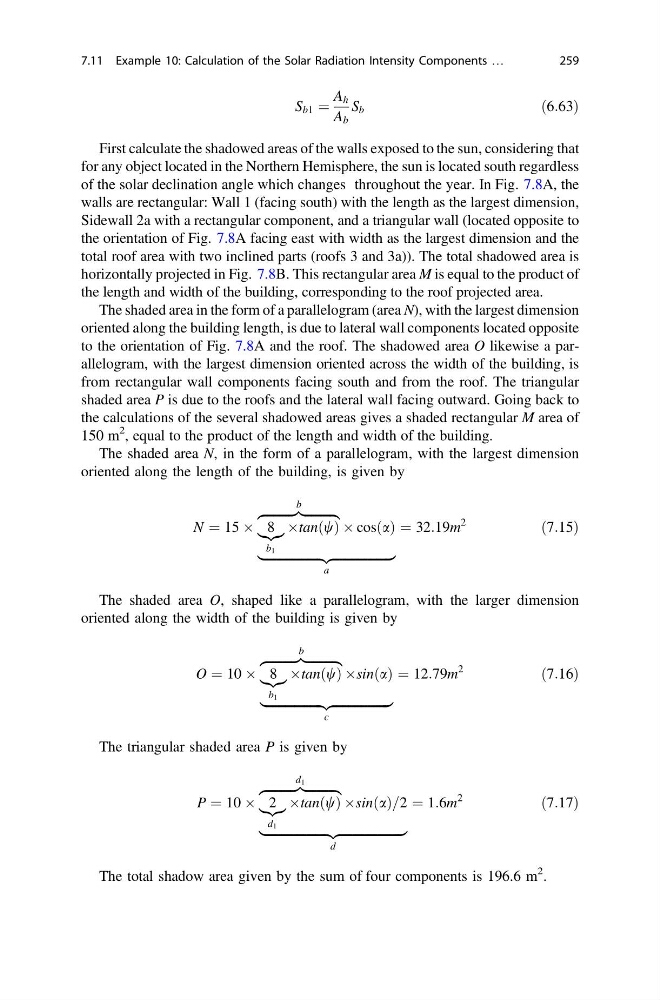
The shaded area N, in the form of a parallelogram, with the largest dimension
oriented along the length of the building, is given by
N ¼ 15 Â 8
|{z}
b 1
Âtan w
ð Þ
zfflfflfflfflfflfflfflfflffl}|fflfflfflfflfflfflfflfflffl{
b
 cos a
ð Þ
|fflfflfflfflfflfflfflfflfflfflfflfflfflfflfflfflfflffl{zfflfflfflfflfflfflfflfflfflfflfflfflfflfflfflfflfflffl}
a
¼ 32:19m
2
ð7:15Þ
The shaded area O, shaped like a parallelogram, with the larger dimension
oriented along the width of the building is given by
O ¼ 10 Â 8
|{z}
b 1
Âtan w
ð Þ
zfflfflfflfflfflfflfflfflffl}|fflfflfflfflfflfflfflfflffl{
b
Âsin a
ð Þ
|fflfflfflfflfflfflfflfflfflfflfflfflfflfflfflfflffl ffl{zfflfflfflfflfflfflfflfflfflfflfflfflfflfflfflfflffl ffl}
c
¼ 12:79m
2
ð7:16Þ
The triangular shaded area P is given by
P ¼ 10 Â 2
|{z}
d 1
Âtan w
ð Þ
zfflfflfflfflfflfflfflfflffl}|fflfflfflfflfflfflfflfflffl{
d 1
Âsin a
ð Þ=2
|fflfflfflfflfflfflfflfflfflfflfflfflfflfflfflfflfflfflffl ffl{zfflfflfflfflfflfflfflfflfflfflfflfflfflfflfflfflfflfflfflffl}
d
¼ 1:6m
2
ð7:17Þ
The total shadow area given by the sum of four components is 196.6 m
2 .
7.11 Example 10: Calculation of the Solar Radiation Intensity Components …
259
A h
A b
S b
ð6:63Þ
First calculate the shadowed areas of the walls exposed to the sun, considering that
for any object located in the Northern Hemisphere, the sun is located south regardless
of the solar declination angle which changes throughout the year. In Fig. 7.8A, the
walls are rectangular: Wall 1 (facing south) with the length as the largest dimension,
Sidewall 2a with a rectangular component, and a triangular wall (located opposite to
the orientation of Fig. 7.8A facing east with width as the largest dimension and the
total roof area with two inclined parts (roofs 3 and 3a)). The total shadowed area is
horizontally projected in Fig. 7.8B. This rectangular area M is equal to the product of
the length and width of the building, corresponding to the roof projected area.
The shaded area in the form of a parallelogram (area N), with the largest dimension
oriented along the building length, is due to lateral wall components located opposite
to the orientation of Fig. 7.8A and the roof. The shadowed area O likewise a parallelogram, with the largest dimension oriented across the width of the building, is
from rectangular wall components facing south and from the roof. The triangular
shaded area P is due to the roofs and the lateral wall facing outward. Going back to
the calculations of the several shadowed areas gives a shaded rectangular M area of
150 m
2 , equal to the product of the length and width of the building.
The shaded area N, in the form of a parallelogram, with the largest dimension
oriented along the length of the building, is given by
N ¼ 15 Â 8
|{z}
b 1
Âtan w
ð Þ
zfflfflfflfflfflfflfflfflffl}|fflfflfflfflfflfflfflfflffl{
b
 cos a
ð Þ
|fflfflfflfflfflfflfflfflfflfflfflfflfflfflfflfflfflffl{zfflfflfflfflfflfflfflfflfflfflfflfflfflfflfflfflfflffl}
a
¼ 32:19m
2
ð7:15Þ
The shaded area O, shaped like a parallelogram, with the larger dimension
oriented along the width of the building is given by
O ¼ 10 Â 8
|{z}
b 1
Âtan w
ð Þ
zfflfflfflfflfflfflfflfflffl}|fflfflfflfflfflfflfflfflffl{
b
Âsin a
ð Þ
|fflfflfflfflfflfflfflfflfflfflfflfflfflfflfflfflffl ffl{zfflfflfflfflfflfflfflfflfflfflfflfflfflfflfflfflffl ffl}
c
¼ 12:79m
2
ð7:16Þ
The triangular shaded area P is given by
P ¼ 10 Â 2
|{z}
d 1
Âtan w
ð Þ
zfflfflfflfflfflfflfflfflffl}|fflfflfflfflfflfflfflfflffl{
d 1
Âsin a
ð Þ=2
|fflfflfflfflfflfflfflfflfflfflfflfflfflfflfflfflfflfflffl ffl{zfflfflfflfflfflfflfflfflfflfflfflfflfflfflfflfflfflfflfflffl}
d
¼ 1:6m
2
ð7:17Þ
The total shadow area given by the sum of four components is 196.6 m
2 .
7.11 Example 10: Calculation of the Solar Radiation Intensity Components …
259