

98
A. Kadłuczka and K. Stala
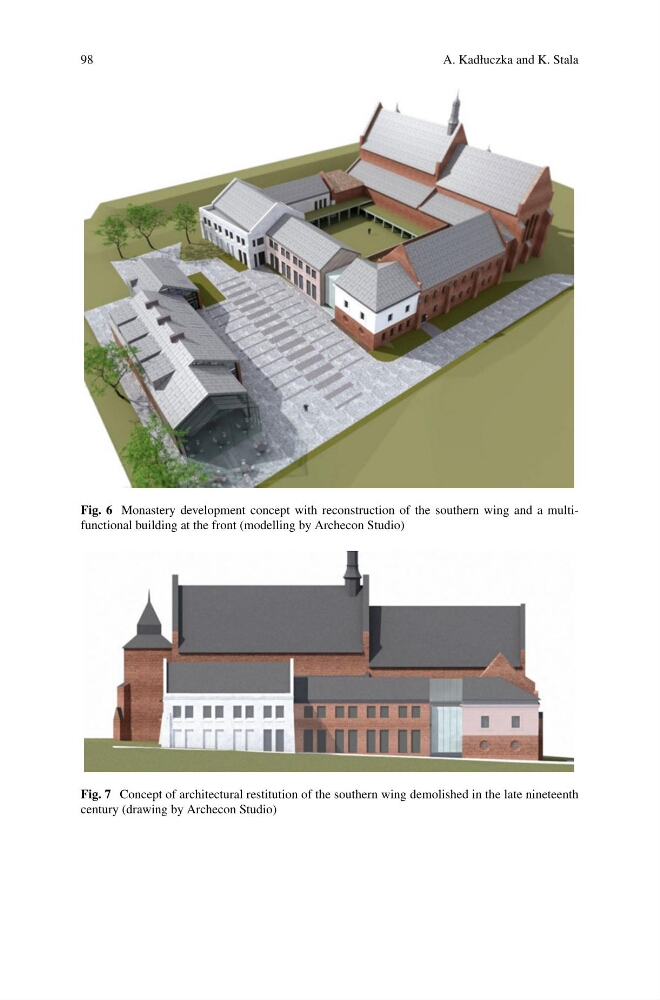
Fig. 6 Monastery development concept with reconstruction of the southern wing and a multifunctional building at the front (modelling by Archecon Studio)
Fig. 7 Concept of architectural restitution of the southern wing demolished in the late nineteenth
century (drawing by Archecon Studio)
A. Kadłuczka and K. Stala
Fig. 6 Monastery development concept with reconstruction of the southern wing and a multifunctional building at the front (modelling by Archecon Studio)
Fig. 7 Concept of architectural restitution of the southern wing demolished in the late nineteenth
century (drawing by Archecon Studio)