

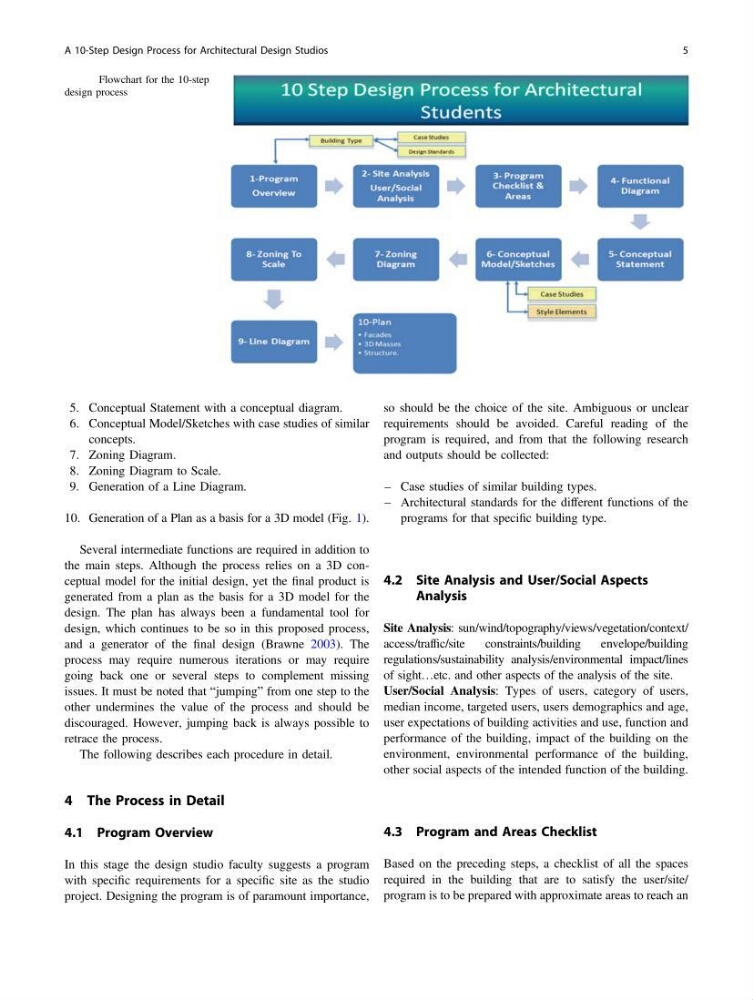
5. Conceptual Statement with a conceptual diagram.
6. Conceptual Model/Sketches with case studies of similar
concepts.
7. Zoning Diagram.
8. Zoning Diagram to Scale.
9. Generation of a Line Diagram.
10. Generation of a Plan as a basis for a 3D model (Fig. 1).
Several intermediate functions are required in addition to
the main steps. Although the process relies on a 3D conceptual model for the initial design, yet the final product is
generated from a plan as the basis for a 3D model for the
design. The plan has always been a fundamental tool for
design, which continues to be so in this proposed process,
and a generator of the final design (Brawne 2003). The
process may require numerous iterations or may require
going back one or several steps to complement missing
issues. It must be noted that “jumping” from one step to the
other undermines the value of the process and should be
discouraged. However, jumping back is always possible to
retrace the process.
The following describes each procedure in detail.
4 The Process in Detail
4.1 Program Overview
In this stage the design studio faculty suggests a program
with specific requirements for a specific site as the studio
project. Designing the program is of paramount importance,
so should be the choice of the site. Ambiguous or unclear
requirements should be avoided. Careful reading of the
program is required, and from that the following research
and outputs should be collected:
– Case studies of similar building types.
– Architectural standards for the different functions of the
programs for that specific building type.
4.2 Site Analysis and User/Social Aspects
Analysis
Site Analysis: sun/wind/topography/views/vegetation/context/
access/traffic/site
constraints/building
envelope/building
regulations/sustainability analysis/environmental impact/lines
of sight…etc. and other aspects of the analysis of the site.
User/Social Analysis: Types of users, category of users,
median income, targeted users, users demographics and age,
user expectations of building activities and use, function and
performance of the building, impact of the building on the
environment, environmental performance of the building,
other social aspects of the intended function of the building.
4.3 Program and Areas Checklist
Based on the preceding steps, a checklist of all the spaces
required in the building that are to satisfy the user/site/
program is to be prepared with approximate areas to reach an
Fig. 1 Flowchart for the 10-step
design process
A 10-Step Design Process for Architectural Design Studios
5
6. Conceptual Model/Sketches with case studies of similar
concepts.
7. Zoning Diagram.
8. Zoning Diagram to Scale.
9. Generation of a Line Diagram.
10. Generation of a Plan as a basis for a 3D model (Fig. 1).
Several intermediate functions are required in addition to
the main steps. Although the process relies on a 3D conceptual model for the initial design, yet the final product is
generated from a plan as the basis for a 3D model for the
design. The plan has always been a fundamental tool for
design, which continues to be so in this proposed process,
and a generator of the final design (Brawne 2003). The
process may require numerous iterations or may require
going back one or several steps to complement missing
issues. It must be noted that “jumping” from one step to the
other undermines the value of the process and should be
discouraged. However, jumping back is always possible to
retrace the process.
The following describes each procedure in detail.
4 The Process in Detail
4.1 Program Overview
In this stage the design studio faculty suggests a program
with specific requirements for a specific site as the studio
project. Designing the program is of paramount importance,
so should be the choice of the site. Ambiguous or unclear
requirements should be avoided. Careful reading of the
program is required, and from that the following research
and outputs should be collected:
– Case studies of similar building types.
– Architectural standards for the different functions of the
programs for that specific building type.
4.2 Site Analysis and User/Social Aspects
Analysis
Site Analysis: sun/wind/topography/views/vegetation/context/
access/traffic/site
constraints/building
envelope/building
regulations/sustainability analysis/environmental impact/lines
of sight…etc. and other aspects of the analysis of the site.
User/Social Analysis: Types of users, category of users,
median income, targeted users, users demographics and age,
user expectations of building activities and use, function and
performance of the building, impact of the building on the
environment, environmental performance of the building,
other social aspects of the intended function of the building.
4.3 Program and Areas Checklist
Based on the preceding steps, a checklist of all the spaces
required in the building that are to satisfy the user/site/
program is to be prepared with approximate areas to reach an
Fig. 1 Flowchart for the 10-step
design process
A 10-Step Design Process for Architectural Design Studios
5