

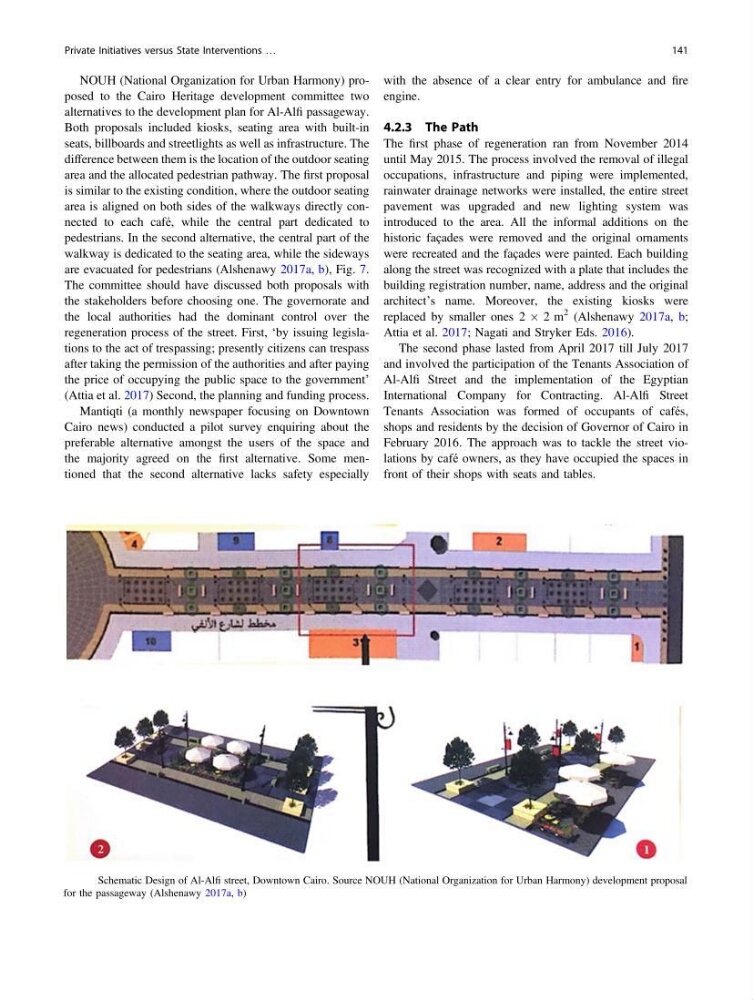
NOUH (National Organization for Urban Harmony) proposed to the Cairo Heritage development committee two
alternatives to the development plan for Al-Alfi passageway.
Both proposals included kiosks, seating area with built-in
seats, billboards and streetlights as well as infrastructure. The
difference between them is the location of the outdoor seating
area and the allocated pedestrian pathway. The first proposal
is similar to the existing condition, where the outdoor seating
area is aligned on both sides of the walkways directly connected to each café, while the central part dedicated to
pedestrians. In the second alternative, the central part of the
walkway is dedicated to the seating area, while the sideways
are evacuated for pedestrians (Alshenawy 2017a, b), Fig. 7.
The committee should have discussed both proposals with
the stakeholders before choosing one. The governorate and
the local authorities had the dominant control over the
regeneration process of the street. First, ‘by issuing legislations to the act of trespassing; presently citizens can trespass
after taking the permission of the authorities and after paying
the price of occupying the public space to the government’
(Attia et al. 2017) Second, the planning and funding process.
Mantiqti (a monthly newspaper focusing on Downtown
Cairo news) conducted a pilot survey enquiring about the
preferable alternative amongst the users of the space and
the majority agreed on the first alternative. Some mentioned that the second alternative lacks safety especially
with the absence of a clear entry for ambulance and fire
engine.
4.2.3 The Path
The first phase of regeneration ran from November 2014
until May 2015. The process involved the removal of illegal
occupations, infrastructure and piping were implemented,
rainwater drainage networks were installed, the entire street
pavement was upgraded and new lighting system was
introduced to the area. All the informal additions on the
historic façades were removed and the original ornaments
were recreated and the façades were painted. Each building
along the street was recognized with a plate that includes the
building registration number, name, address and the original
architect’s name. Moreover, the existing kiosks were
replaced by smaller ones 2 Â 2 m
2 (Alshenawy 2017a, b;
Attia et al. 2017; Nagati and Stryker Eds. 2016).
The second phase lasted from April 2017 till July 2017
and involved the participation of the Tenants Association of
Al-Alfi Street and the implementation of the Egyptian
International Company for Contracting. Al-Alfi Street
Tenants Association was formed of occupants of cafés,
shops and residents by the decision of Governor of Cairo in
February 2016. The approach was to tackle the street violations by café owners, as they have occupied the spaces in
front of their shops with seats and tables.
Fig. 7 Schematic Design of Al-Alfi street, Downtown Cairo. Source NOUH (National Organization for Urban Harmony) development proposal
for the passageway (Alshenawy 2017a, b)
Private Initiatives versus State Interventions …
141
alternatives to the development plan for Al-Alfi passageway.
Both proposals included kiosks, seating area with built-in
seats, billboards and streetlights as well as infrastructure. The
difference between them is the location of the outdoor seating
area and the allocated pedestrian pathway. The first proposal
is similar to the existing condition, where the outdoor seating
area is aligned on both sides of the walkways directly connected to each café, while the central part dedicated to
pedestrians. In the second alternative, the central part of the
walkway is dedicated to the seating area, while the sideways
are evacuated for pedestrians (Alshenawy 2017a, b), Fig. 7.
The committee should have discussed both proposals with
the stakeholders before choosing one. The governorate and
the local authorities had the dominant control over the
regeneration process of the street. First, ‘by issuing legislations to the act of trespassing; presently citizens can trespass
after taking the permission of the authorities and after paying
the price of occupying the public space to the government’
(Attia et al. 2017) Second, the planning and funding process.
Mantiqti (a monthly newspaper focusing on Downtown
Cairo news) conducted a pilot survey enquiring about the
preferable alternative amongst the users of the space and
the majority agreed on the first alternative. Some mentioned that the second alternative lacks safety especially
with the absence of a clear entry for ambulance and fire
engine.
4.2.3 The Path
The first phase of regeneration ran from November 2014
until May 2015. The process involved the removal of illegal
occupations, infrastructure and piping were implemented,
rainwater drainage networks were installed, the entire street
pavement was upgraded and new lighting system was
introduced to the area. All the informal additions on the
historic façades were removed and the original ornaments
were recreated and the façades were painted. Each building
along the street was recognized with a plate that includes the
building registration number, name, address and the original
architect’s name. Moreover, the existing kiosks were
replaced by smaller ones 2 Â 2 m
2 (Alshenawy 2017a, b;
Attia et al. 2017; Nagati and Stryker Eds. 2016).
The second phase lasted from April 2017 till July 2017
and involved the participation of the Tenants Association of
Al-Alfi Street and the implementation of the Egyptian
International Company for Contracting. Al-Alfi Street
Tenants Association was formed of occupants of cafés,
shops and residents by the decision of Governor of Cairo in
February 2016. The approach was to tackle the street violations by café owners, as they have occupied the spaces in
front of their shops with seats and tables.
Fig. 7 Schematic Design of Al-Alfi street, Downtown Cairo. Source NOUH (National Organization for Urban Harmony) development proposal
for the passageway (Alshenawy 2017a, b)
Private Initiatives versus State Interventions …
141