

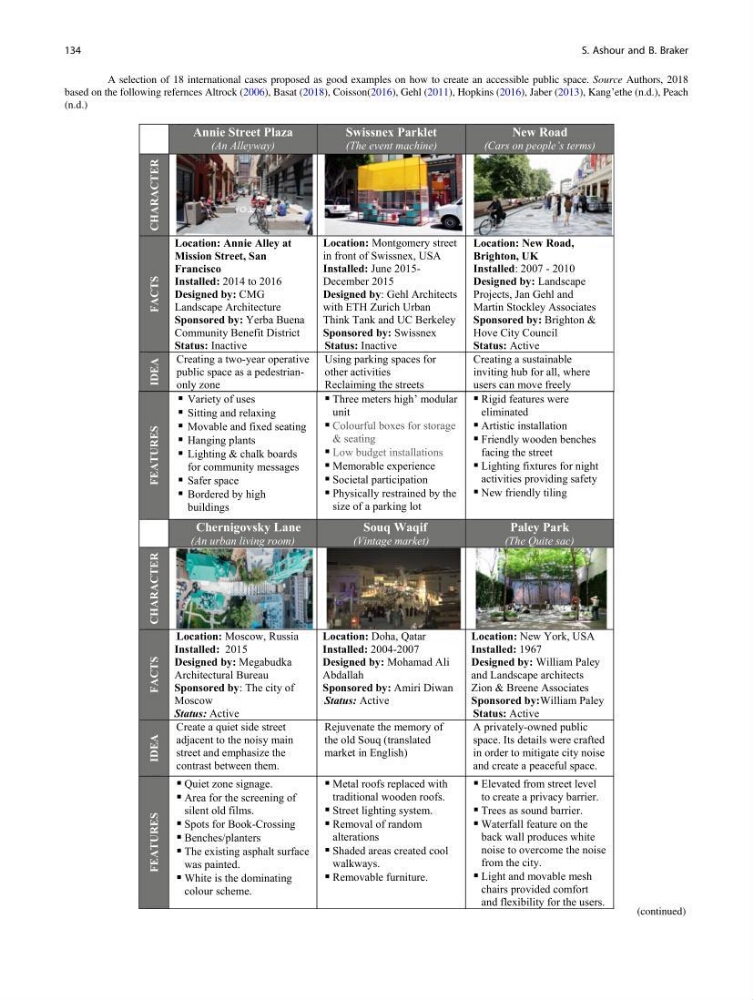
Table 1 A selection of 18 international cases proposed as good examples on how to create an accessible public space. Source Authors, 2018
based on the following refernces Altrock (2006), Basat (2018), Coisson(2016), Gehl (2011), Hopkins (2016), Jaber (2013), Kang’ethe (n.d.), Peach
(n.d.)
Annie Street Plaza
(An Alleyway)
Swissnex Parklet
(The event machine)
New Road
(Cars on people’s terms)
CHARACTER
FACTS
Location: Annie Alley at
Mission Street, San
Francisco
Installed: 2014 to 2016
Designed by: CMG
Landscape Architecture
Sponsored by: Yerba Buena
Community Benefit District
Status: Inactive
Location: Montgomery street
in front of Swissnex, USA
Installed: June 2015December 2015
Designed by: Gehl Architects
with ETH Zurich Urban
Think Tank and UC Berkeley
Sponsored by: Swissnex
Status: Inactive
Location: New Road,
Brighton, UK
Installed: 2007 - 2010
Designed by: Landscape
Projects, Jan Gehl and
Martin Stockley Associates
Sponsored by: Brighton &
Hove City Council
Status: Active
IDEA
Creating a two-year operative
public space as a pedestrianonly zone
Using parking spaces for
other activities
Reclaiming the streets
Creating a sustainable
inviting hub for all, where
users can move freely
FEATURES
Variety of uses
Sitting and relaxing
Movable and fixed seating
Hanging plants
Lighting & chalk boards
for community messages
Safer space
Bordered by high
buildings
Three meters high’ modular
unit
Colourful boxes for storage
& seating
Low budget installations
Memorable experience
Societal participation
Physically restrained by the
size of a parking lot
Rigid features were
eliminated
Artistic installation
Friendly wooden benches
facing the street
Lighting fixtures for night
activities providing safety
New friendly tiling
Chernigovsky Lane
(An urban living room)
Souq Waqif
(Vintage market)
Paley Park
(The Quite sac)
CHARACTER
FACTS
Location: Moscow, Russia
Installed: 2015
Designed by: Megabudka
Architectural Bureau
Sponsored by: The city of
Moscow
Status: Active
Location: Doha, Qatar
Installed: 2004-2007
Designed by: Mohamad Ali
Abdallah
Sponsored by: Amiri Diwan
Status: Active
Location: New York, USA
Installed: 1967
Designed by: William Paley
and Landscape architects
Zion & Breene Associates
Sponsored by:William Paley
Status: Active
IDEA
Create a quiet side street
adjacent to the noisy main
street and emphasize the
contrast between them.
Rejuvenate the memory of
the old Souq (translated
market in English)
A privately-owned public
space. Its details were crafted
in order to mitigate city noise
and create a peaceful space.
FEATURES
Quiet zone signage.
Area for the screening of
silent old films.
Spots for Book-Crossing
Benches/planters
The existing asphalt surface
was painted.
White is the dominating
colour scheme.
Metal roofs replaced with
traditional wooden roofs.
Street lighting system.
Removal of random
alterations
Shaded areas created cool
walkways.
Removable furniture.
Elevated from street level
to create a privacy barrier.
Trees as sound barrier.
Waterfall feature on the
back wall produces white
noise to overcome the noise
from the city.
Light and movable mesh
chairs provided comfort
and flexibility for the users.
(continued)
134
S. Ashour and B. Braker
based on the following refernces Altrock (2006), Basat (2018), Coisson(2016), Gehl (2011), Hopkins (2016), Jaber (2013), Kang’ethe (n.d.), Peach
(n.d.)
Annie Street Plaza
(An Alleyway)
Swissnex Parklet
(The event machine)
New Road
(Cars on people’s terms)
CHARACTER
FACTS
Location: Annie Alley at
Mission Street, San
Francisco
Installed: 2014 to 2016
Designed by: CMG
Landscape Architecture
Sponsored by: Yerba Buena
Community Benefit District
Status: Inactive
Location: Montgomery street
in front of Swissnex, USA
Installed: June 2015December 2015
Designed by: Gehl Architects
with ETH Zurich Urban
Think Tank and UC Berkeley
Sponsored by: Swissnex
Status: Inactive
Location: New Road,
Brighton, UK
Installed: 2007 - 2010
Designed by: Landscape
Projects, Jan Gehl and
Martin Stockley Associates
Sponsored by: Brighton &
Hove City Council
Status: Active
IDEA
Creating a two-year operative
public space as a pedestrianonly zone
Using parking spaces for
other activities
Reclaiming the streets
Creating a sustainable
inviting hub for all, where
users can move freely
FEATURES
Variety of uses
Sitting and relaxing
Movable and fixed seating
Hanging plants
Lighting & chalk boards
for community messages
Safer space
Bordered by high
buildings
Three meters high’ modular
unit
Colourful boxes for storage
& seating
Low budget installations
Memorable experience
Societal participation
Physically restrained by the
size of a parking lot
Rigid features were
eliminated
Artistic installation
Friendly wooden benches
facing the street
Lighting fixtures for night
activities providing safety
New friendly tiling
Chernigovsky Lane
(An urban living room)
Souq Waqif
(Vintage market)
Paley Park
(The Quite sac)
CHARACTER
FACTS
Location: Moscow, Russia
Installed: 2015
Designed by: Megabudka
Architectural Bureau
Sponsored by: The city of
Moscow
Status: Active
Location: Doha, Qatar
Installed: 2004-2007
Designed by: Mohamad Ali
Abdallah
Sponsored by: Amiri Diwan
Status: Active
Location: New York, USA
Installed: 1967
Designed by: William Paley
and Landscape architects
Zion & Breene Associates
Sponsored by:William Paley
Status: Active
IDEA
Create a quiet side street
adjacent to the noisy main
street and emphasize the
contrast between them.
Rejuvenate the memory of
the old Souq (translated
market in English)
A privately-owned public
space. Its details were crafted
in order to mitigate city noise
and create a peaceful space.
FEATURES
Quiet zone signage.
Area for the screening of
silent old films.
Spots for Book-Crossing
Benches/planters
The existing asphalt surface
was painted.
White is the dominating
colour scheme.
Metal roofs replaced with
traditional wooden roofs.
Street lighting system.
Removal of random
alterations
Shaded areas created cool
walkways.
Removable furniture.
Elevated from street level
to create a privacy barrier.
Trees as sound barrier.
Waterfall feature on the
back wall produces white
noise to overcome the noise
from the city.
Light and movable mesh
chairs provided comfort
and flexibility for the users.
(continued)
134
S. Ashour and B. Braker