

150
A. Condello
courtyard is made entirely from local terracotta bricks, concrete and rust-coloured
terrazzo with Moroccan stone chips. The bricks were sourced locally and the interiors are rendered with white plaster and painted black in one of the display areas. For
ornamental purposes, zellige or glazed tile mosaics were laid within the atrium, paying tribute to the traditional green technique of firing Moroccan ceramics with a green
coppery glaze. The museum’s brick façades and brick screens are laid dramatically
upon the concrete frame. Each elevation unleashes brick biomorphism—an unexpected disruptive patterning of the snakeskin—a spoil left behind and crafted out of
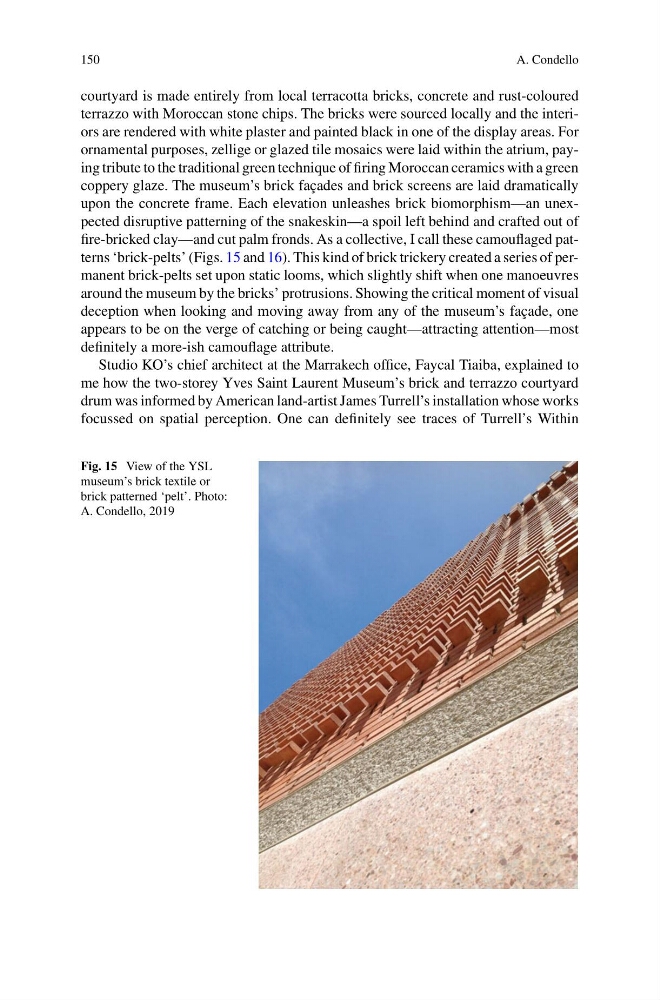
fire-bricked clay—and cut palm fronds. As a collective, I call these camouflaged patterns ‘brick-pelts’ (Figs. 15 and 16). This kind of brick trickery created a series of permanent brick-pelts set upon static looms, which slightly shift when one manoeuvres
around the museum by the bricks’ protrusions. Showing the critical moment of visual
deception when looking and moving away from any of the museum’s façade, one
appears to be on the verge of catching or being caught—attracting attention—most
definitely a more-ish camouflage attribute.
Studio KO’s chief architect at the Marrakech office, Faycal Tiaiba, explained to
me how the two-storey Yves Saint Laurent Museum’s brick and terrazzo courtyard
drum was informed by American land-artist James Turrell’s installation whose works
focussed on spatial perception. One can definitely see traces of Turrell’s Within
Fig. 15 View of the YSL
museum’s brick textile or
brick patterned ‘pelt’. Photo:
A. Condello, 2019
A. Condello
courtyard is made entirely from local terracotta bricks, concrete and rust-coloured
terrazzo with Moroccan stone chips. The bricks were sourced locally and the interiors are rendered with white plaster and painted black in one of the display areas. For
ornamental purposes, zellige or glazed tile mosaics were laid within the atrium, paying tribute to the traditional green technique of firing Moroccan ceramics with a green
coppery glaze. The museum’s brick façades and brick screens are laid dramatically
upon the concrete frame. Each elevation unleashes brick biomorphism—an unexpected disruptive patterning of the snakeskin—a spoil left behind and crafted out of
fire-bricked clay—and cut palm fronds. As a collective, I call these camouflaged patterns ‘brick-pelts’ (Figs. 15 and 16). This kind of brick trickery created a series of permanent brick-pelts set upon static looms, which slightly shift when one manoeuvres
around the museum by the bricks’ protrusions. Showing the critical moment of visual
deception when looking and moving away from any of the museum’s façade, one
appears to be on the verge of catching or being caught—attracting attention—most
definitely a more-ish camouflage attribute.
Studio KO’s chief architect at the Marrakech office, Faycal Tiaiba, explained to
me how the two-storey Yves Saint Laurent Museum’s brick and terrazzo courtyard
drum was informed by American land-artist James Turrell’s installation whose works
focussed on spatial perception. One can definitely see traces of Turrell’s Within
Fig. 15 View of the YSL
museum’s brick textile or
brick patterned ‘pelt’. Photo:
A. Condello, 2019